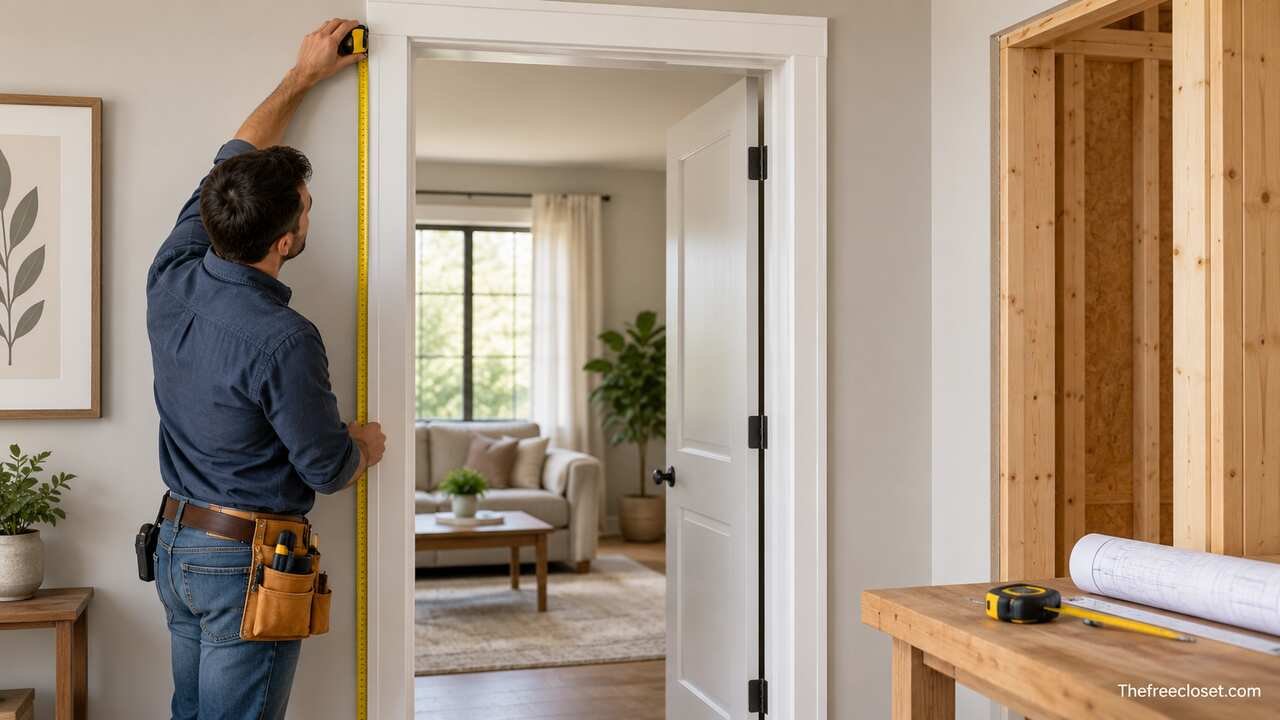
How Tall Are Door Frames? Standard Heights, Rough Openings, and Measuring Guide
In most U.S. homes, standard door slabs are 80 inches (6 feet 8 inches) tall, while the frame and rough opening are slightly taller. An 80-inch prehung door typically needs a rough opening of about 82 to 82½ inches, although exact dimensions vary by manufacturer.
What Is the Standard Height of a Door Frame?
Most standard residential doors in the United States are based on an 80-inch nominal door height. Home Depot, for example, identifies 80 inches, or 6 feet 8 inches, as a standard entry-door height, while 7-foot and 8-foot doors are also available.
The frame surrounding an 80-inch door must be taller than the door itself. The precise outside frame dimension depends on the manufacturer, threshold, jamb construction, and whether the unit is an interior or exterior prehung door.
For construction purposes, you will commonly encounter these measurements:
| Measurement | Typical height for a standard door |
| Door slab | 80 in. |
| Door slab in feet | 6 ft. 8 in. |
| Prehung frame/unit | Slightly taller than 80 in. |
| Rough opening | About 82 to 82½ in. |
| Taller residential doors | 84 or 96 in. may be available |
These figures are useful starting points, not universal installation dimensions. Always use the specifications for the particular door you intend to install.
Door Height vs. Door Frame Height vs. Rough Opening
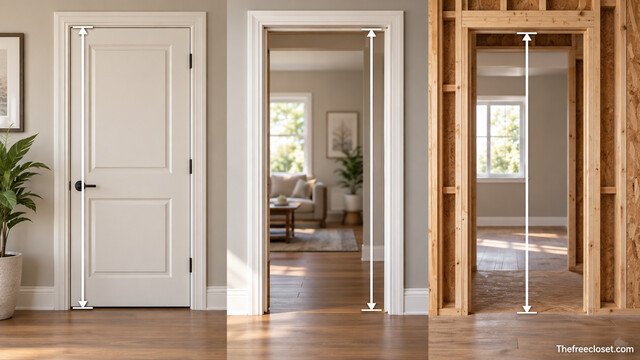
Much of the confusion about door-frame dimensions comes from using three different measurements interchangeably.
The door slab height is the height of the actual moving door. If a product is advertised as a 30 x 80-inch door, for example, 80 inches generally refers to its nominal door height rather than the height of the framed opening in the wall.
The door frame is the assembly around the slab. A prehung door normally arrives already mounted within this frame, which includes the side jambs and head jamb. Exterior units may also incorporate a sill or threshold.
The rough opening is the unfinished opening constructed in the wall. It must provide enough space for the prehung unit and the adjustments needed to make the jamb plumb, level, and square.
For example, one 28 x 80-inch Masonite interior prehung door specifies an 82-inch rough-opening height, while a Steves & Sons 18 x 80-inch interior door specifies 82.25 inches.
That variation is why simply assuming every 80-inch door needs exactly the same framed opening can cause problems.
How Tall Should a Rough Opening Be for an 80-Inch Door?
For many standard 80-inch prehung doors, plan on a rough-opening height of approximately 82 to 82½ inches.
Real product specifications illustrate the range. A 32 x 80-inch Steves & Sons exterior prehung door calls for an 82-inch-high rough opening. A Masonite 28 x 80-inch interior prehung door also specifies 82 inches. Other interior products specify approximately 82¼ to 82½ inches.
A useful preliminary rule is therefore:
80-inch door + approximately 2 to 2½ inches = roughly 82 to 82½-inch rough-opening height.
Do not treat that calculation as the manufacturer’s installation specification. Before cutting studs or ordering a replacement door, check the product’s listed rough-opening dimensions.
Why Does the Rough Opening Need Extra Height?
A prehung unit includes more than the door slab. The opening must accommodate the frame and provide enough installation clearance.
That additional room lets an installer position and adjust the door unit correctly. If the rough opening is too tight, there may not be enough space to square the jamb. If it is unnecessarily large, considerably more shimming and finishing work may be required.
For this reason, framing the wall around the advertised slab dimensions alone is a common mistake.
Common Door Heights and Approximate Rough Openings
Not every house uses 80-inch doors. Older properties, custom homes, luxury construction, closets, basements, and remodeled openings can all differ.
The following figures provide a planning reference:
| Nominal door height | Equivalent | Likely application | Rough-opening approach |
| 78 in. | 6 ft. 6 in. | Older or special openings | Check product specifications |
| 80 in. | 6 ft. 8 in. | Standard residential doors | Often about 82 to 82½ in. |
| 84 in. | 7 ft. | Taller residential doors | Manufacturer-specific |
| 96 in. | 8 ft. | Modern/custom tall doors | Manufacturer-specific |
The taller the door, the less useful a generic rough-opening formula becomes. Special doors, fire-rated assemblies, exterior systems, and custom frames should be framed according to their approved or manufacturer-specified dimensions.
How Tall Are Interior Door Frames?
Most conventional interior doors in U.S. homes use an 80-inch-high door slab, with the prehung frame extending beyond that nominal height.
An 80-inch interior prehung door commonly requires a rough opening somewhere around 82 inches or slightly more. For example, Home Depot lists an 82-inch rough-opening height for one 28 x 80-inch Masonite interior door, while another 80-inch Steves & Sons model requires 82.25 inches.
Interior doors can nevertheless vary considerably. Bedroom, bathroom, closet, pantry, utility-room, and older-house doors are not guaranteed to share identical dimensions.
If you are replacing only the slab while keeping the existing jamb, measure the actual existing slab and frame rather than relying on the nominal dimensions of a new prehung unit.
How Tall Are Exterior Door Frames?
A typical residential entry door also commonly has a nominal height of 80 inches (6 feet 8 inches). Taller 7-foot and 8-foot entry doors are available for homes designed around larger openings.
Exterior door assemblies can have different overall dimensions because they may incorporate thresholds, weatherstripping, brickmould, and other components.
For example, a 32 x 80-inch Steves & Sons exterior prehung door lists an 82-inch rough-opening height. A nominal 36 x 80-inch Masonite fiberglass prehung front door similarly lists an 82-inch rough-opening height.
This reinforces an important purchasing rule: use the rough-opening dimensions listed for the complete exterior door unit, not just the nominal slab size.
Are 7-Foot and 8-Foot Door Frames Available?
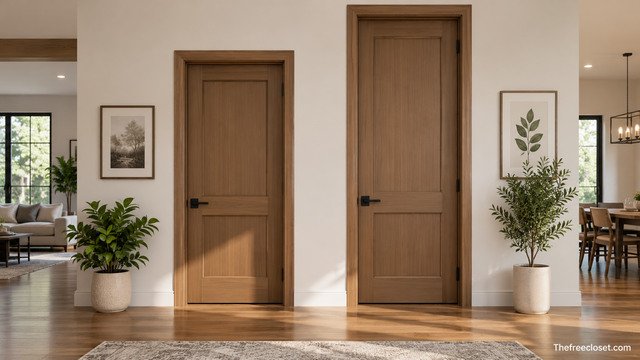
Yes. Although 6-foot-8-inch doors remain common, residential doors are not limited to that height.
Home Depot’s exterior-door guidance lists 7-foot and 8-foot-tall doors among available special-order sizes.
An 8-foot door can make a room feel taller and works particularly well with high ceilings and larger entryways. The tradeoff is that the surrounding wall framing, header location, trim, hardware, and replacement options must all accommodate the larger assembly.
If a house was originally framed for an 80-inch door, installing a 96-inch door is not simply a matter of buying a taller slab. Increasing the opening height may require structural alterations, particularly where a load-bearing wall or header is involved.
Do Building Codes Determine Door Height?
Building codes can establish minimum dimensions for particular doorways, especially doors associated with required means of egress, but a code minimum should not be confused with the standard size of a retail door.
Under the 2021 International Residential Code, the required egress door for a dwelling must provide a clear opening height of at least 78 inches, measured from the top of the threshold to the bottom of the stop.
Commercial and other buildings may be subject to different provisions. The 2024 International Building Code generally specifies a minimum clear opening height of 80 inches for applicable door openings, while providing several exceptions for particular situations.
These are clear-opening requirements, not instructions telling a carpenter to construct an 80-inch-high rough opening. Local jurisdictions may also adopt or amend model codes, so applicable local requirements should be checked for a construction project.
How to Measure an Existing Door Frame
If you are buying a replacement door, measuring the existing opening is more reliable than assuming the house uses today’s standard dimensions.
Start by determining what you are replacing. A replacement slab requires different measurements from a complete prehung door.
For a slab replacement, measure the existing door’s width, height, and thickness. Also note hinge positions and lockset locations if the existing frame will remain.
For a complete prehung replacement, you may need the dimensions of the existing frame and rough opening. Remove trim only when necessary to expose the framing and obtain an accurate rough-opening measurement.
Measure the opening at more than one location. Floors, jambs, and framing in existing houses are not always perfectly square, especially in older buildings.
Do Not Confuse Jamb Depth With Frame Height
Another frequently misunderstood dimension is jamb size.
Jamb depth describes how deep the frame needs to be to match the thickness of the finished wall. It does not describe how tall the doorway is.
For example, several standard prehung doors use a 4-9/16-inch jamb, while their door slabs remain 80 inches high.
So if a product description says “32 x 80 door with 4-9/16-inch jamb,” the measurements refer to different parts of the assembly:
- 32 inches is the nominal door width.
- 80 inches is the nominal door height.
- 4-9/16 inches is the jamb depth.
Understanding that distinction can prevent ordering the right-height door with the wrong jamb for your wall.
What If Your Door Frame Is an Unusual Height?
An unusual frame does not automatically need to be rebuilt.
Older houses frequently contain openings that do not match current off-the-shelf door sizes. Custom architectural doors, converted rooms, basement doors, additions, and previous renovations can create the same situation.
Depending on the opening, you may be able to order a custom door, modify an appropriate slab within manufacturer limits, replace the complete frame, or alter the rough opening.
Structural alterations deserve extra care. If increasing the doorway height would require modifying a header or structural framing, the work can be more involved than an ordinary door replacement. Local code requirements and structural considerations should be addressed before cutting framing members.
Common Door-Frame Sizing Mistakes
The easiest mistake is assuming an “80-inch door” means the opening in the wall should also be 80 inches high. An 80-inch slab needs a taller opening when installed as part of a prehung assembly.
Another mistake is using a universal rough-opening formula without checking the actual product. Current 80-inch prehung doors can specify rough-opening heights of 82 inches, 82.25 inches, or other dimensions depending on their construction.
It is also easy to measure the decorative casing instead of the actual frame. Casing covers the joint between the jamb and wall, so measuring from the outside edges of the trim does not tell you the door slab or rough-opening size.
The safest sequence for a renovation is simple: identify whether you need a slab or prehung unit, measure the existing opening, choose the door, obtain its manufacturer’s specifications, and only then finalize the framing dimensions.
Conclusion
So, how tall are door frames? For a typical U.S. residential doorway, start with an 80-inch (6-foot-8-inch) nominal door height. The complete prehung frame is taller, and the wall’s rough opening commonly needs to be around 82 to 82½ inches high.
The most useful number, however, is not a universal standard. It is the rough-opening dimension specified by the manufacturer of the exact door you plan to install. Measure the existing opening carefully, distinguish the slab from the frame and rough opening, and confirm the product specifications before changing the wall framing.
Discover the latest fashion trends, home ideas, travel tips, and lifestyle inspiration at thefreecloset.com.
FAQ’s
A standard residential door is commonly based on an 80-inch door slab, which equals 6 feet 8 inches. The complete frame and rough opening are taller than the slab.
Many 80-inch prehung doors require a rough opening of approximately 82 to 82½ inches high. Actual requirements vary, so use the specifications supplied with the particular door.
Both numbers may appear because they describe different things. 80 inches usually describes the nominal door slab, while roughly 82 inches may describe the rough-opening height required for certain prehung units.
They can both use 80-inch nominal doors, but their complete assemblies are not necessarily identical. Exterior frames may include thresholds, weatherstripping, and other components, so always compare the unit’s actual and rough-opening dimensions.
Yes. Eight-foot, or 96-inch, residential doors are available, along with 7-foot models and custom sizes.
You can plan the opening beforehand, but it is safer to select the exact door first and frame according to its required rough-opening dimensions. Products with the same nominal door size can have slightly different installation requirements.