Small Open Kitchen Design: Create a Functional, Stylish, and Space-Saving Kitchen That Feels Bigger
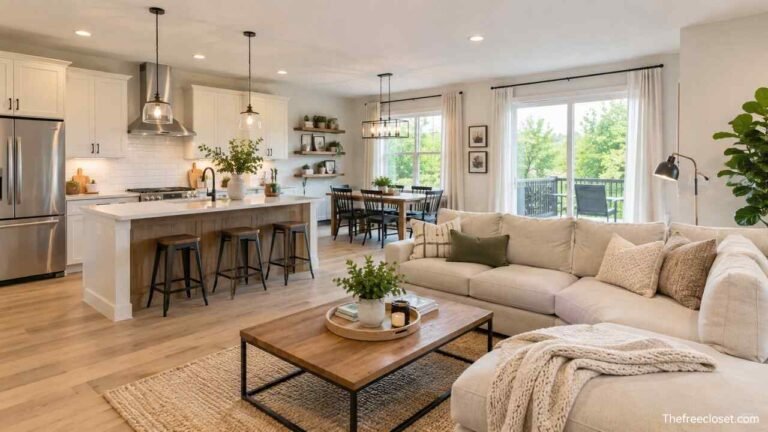
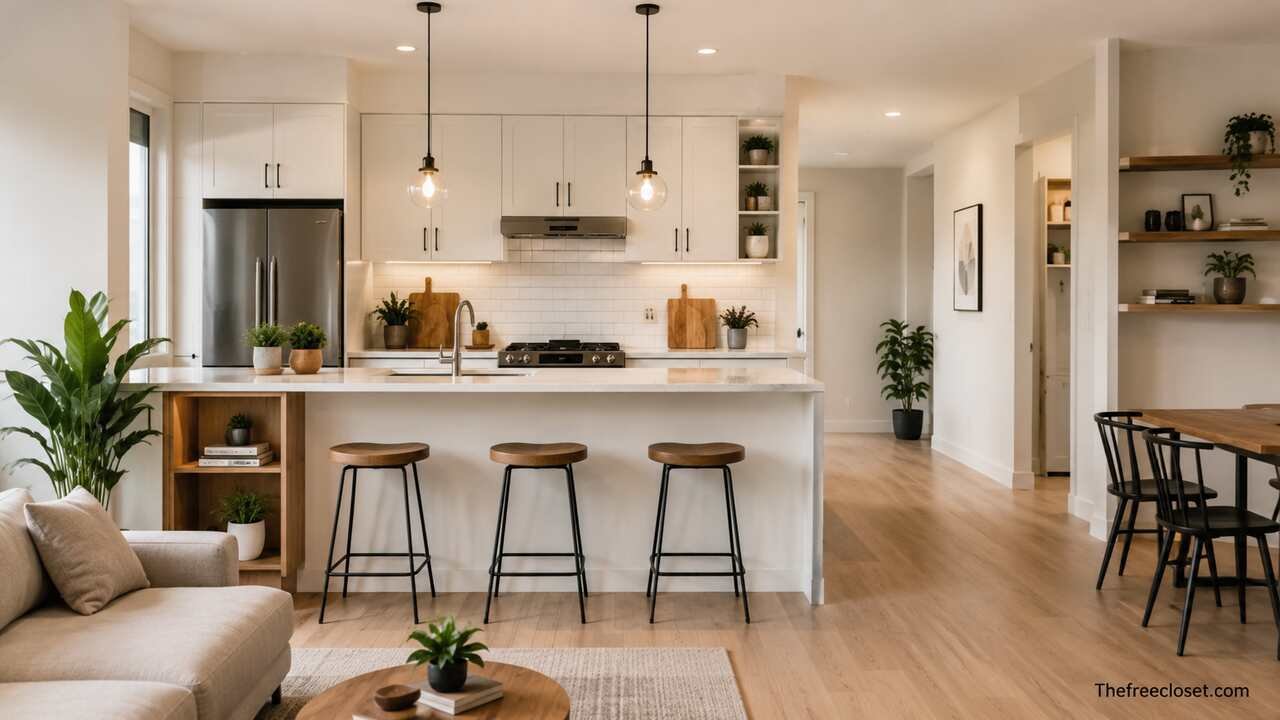
A small open kitchen design combines smart space planning with an open layout to create a functional, stylish, and spacious feel. By choosing the right layout, storage, lighting, colors, and materials, even a compact kitchen can become efficient, welcoming, and seamlessly connected to the surrounding living area.
Plan the Kitchen Layout Before Choosing Furniture
The layout determines how efficiently your kitchen functions. In a compact open kitchen, every inch matters, so selecting the right configuration should be the first priority.
Popular layouts include:
| Layout | Best For | Advantages | Considerations |
| Single Wall Kitchen | Studio apartments | Saves maximum space | Limited counter area |
| Galley Kitchen | Narrow homes | Efficient workflow | Can feel tight if poorly lit |
| L-Shaped Kitchen | Open living rooms | Excellent corner use | Requires careful cabinet planning |
| U-Shaped Kitchen | Larger compact homes | Plenty of storage | Needs adequate clearance |
| Peninsula Kitchen | Small open spaces | Defines kitchen area | Occupies more floor space |
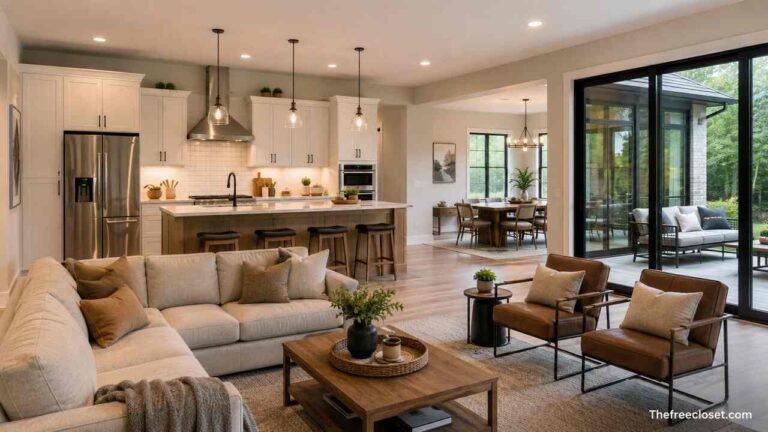
| Island Kitchen | Medium open plans | Additional seating and storage | Requires wider walkways |
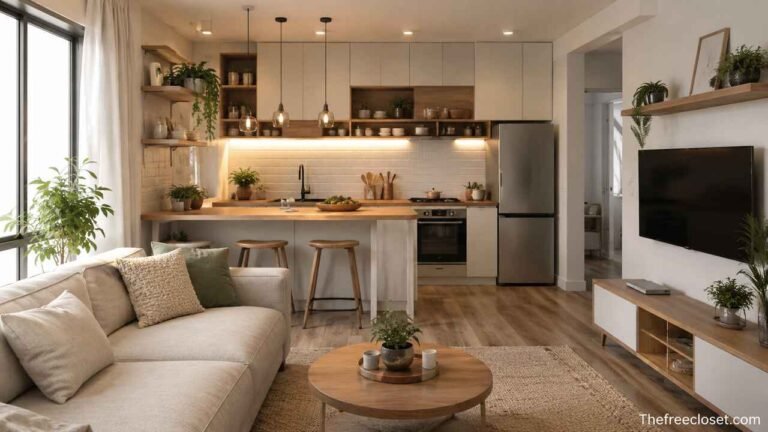
A single-wall kitchen remains one of the most popular choices for small open floor plans because all cabinets, appliances, and countertops are installed along one wall. This keeps the remaining space available for dining and living activities.
An L-shaped kitchen provides more countertop space while opening naturally toward the living room. It also creates an efficient work triangle between the sink, refrigerator, and cooktop.
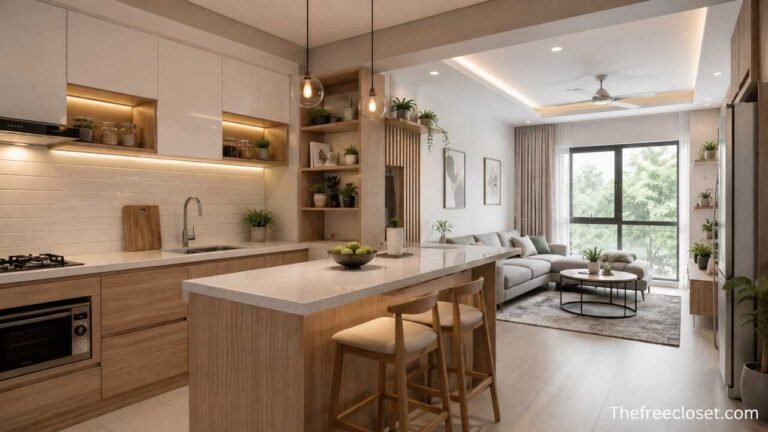
If enough floor space exists, a peninsula often works better than a full island. It provides seating, storage, and food preparation space without interrupting traffic flow.
Select Compact Cabinets That Maximize Vertical Storage
Storage is one of the biggest challenges in any small open kitchen. Instead of increasing floor cabinets, focus on maximizing wall height.
Floor-to-ceiling cabinetry offers significantly more storage than standard cabinets while creating a cleaner appearance. Tall cabinets eliminate awkward empty spaces that often collect dust and clutter.
Useful cabinet features include:
- Pull-out pantry units
- Corner carousel shelves
- Soft-close drawers
- Deep storage drawers
- Built-in spice organizers
- Vertical tray storage
- Hidden recycling bins
- Appliance garages
Open shelving can also make the room appear larger when used sparingly. Display attractive dishes, glassware, or decorative items while keeping everyday essentials behind closed cabinet doors.
Matte cabinet finishes often reduce visual noise compared to highly reflective surfaces, creating a calmer atmosphere.
Install Space-Saving Appliances
Compact appliances help preserve valuable workspace without sacrificing functionality.
Choose appliances designed specifically for smaller kitchens:
| Appliance | Recommended Size |
| Refrigerator | 24–30 inches |
| Dishwasher | 18 inches |
| Cooktop | 24–30 inches |
| Wall Oven | Compact single oven |
| Microwave | Built into cabinetry |
| Range Hood | Slim profile |
Integrated appliances blend seamlessly into cabinetry, making the kitchen appear larger and more cohesive.
Drawer dishwashers, combination microwave ovens, induction cooktops, and under-counter refrigerators are excellent options for apartments and tiny homes.
Energy-efficient appliances also reduce utility costs while producing less heat, which improves comfort in open living spaces.
Choose Light Colors to Expand the Space Visually
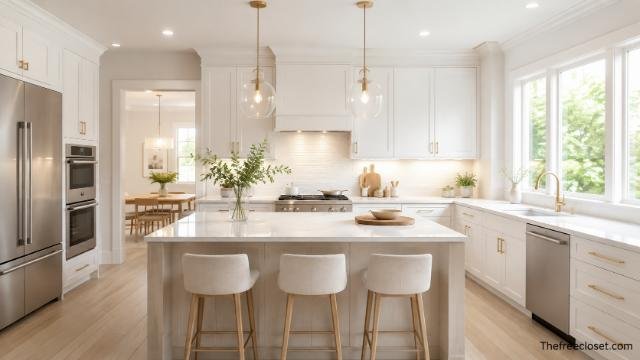
Color has a significant impact on how large a kitchen feels.
Light-colored kitchens reflect more natural and artificial light, creating a brighter and more spacious environment.
Popular color palettes include:
- White
- Soft gray
- Warm beige
- Light oak
- Cream
- Pale sage
- Sand
- Ivory
White cabinetry paired with light wood flooring creates a timeless Scandinavian-inspired appearance.
Neutral colors also provide flexibility when changing décor, furniture, or accessories over time.
Adding one darker accent, such as a charcoal island or black fixtures, introduces contrast without overwhelming the room.
Use Lighting to Create Depth and Warmth
Lighting should combine multiple layers rather than relying on a single ceiling fixture.
Essential lighting types include:
- Recessed ceiling lights
- Under-cabinet LED strips
- Pendant lighting
- Toe-kick lighting
- Natural daylight
- Accent lighting
Under-cabinet lighting brightens countertops while reducing shadows during meal preparation.
Pendant lights above a peninsula or island define the kitchen zone while adding decorative interest.
Warm white lighting between 2700K and 3000K creates an inviting atmosphere that complements most cabinet colors.
Large windows or glass doors further enhance openness by bringing in natural light throughout the day.
Incorporate Multi-Functional Furniture
Every piece of furniture should perform more than one purpose.
Excellent choices include:
- Dining tables with storage
- Foldable tables
- Extendable dining tables
- Rolling kitchen carts
- Storage benches
- Bar-height counters
- Movable islands
A peninsula can serve as:
- Dining table
- Breakfast bar
- Workstation
- Food preparation area
- Serving counter
Stackable stools save floor space and can easily be tucked underneath the countertop when not in use.
Furniture with slim legs also creates the illusion of more floor space compared to bulky solid bases.
Organize Storage to Reduce Visual Clutter
An organized kitchen always appears larger than one filled with visible items.
Effective organization methods include:
- Drawer dividers
- Pull-out baskets
- Vertical lid organizers
- Magnetic knife strips
- Hanging rails
- Shelf risers
- Lazy Susans
- Clear storage containers
Keeping countertops mostly clear improves both aesthetics and functionality.
Reserve countertop space for only essential appliances such as:
- Coffee maker
- Electric kettle
- Toaster
Everything else should have a designated cabinet or drawer.
Consistent organization also makes meal preparation faster and more enjoyable.
Separate Kitchen and Living Areas Without Closing the Space
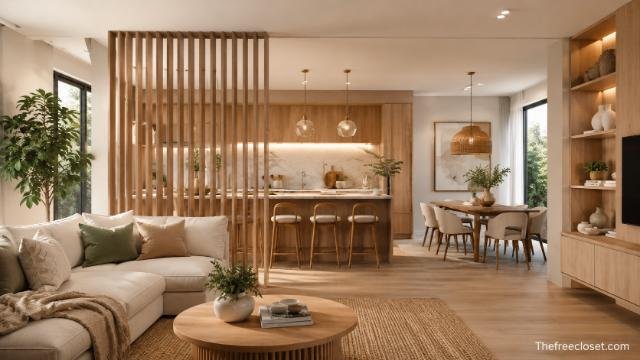
An open kitchen should feel connected to adjacent rooms while maintaining its own identity.
You can define the kitchen area using:
- Area rugs
- Different flooring materials
- Ceiling treatments
- Pendant lighting
- Kitchen islands
- Peninsulas
- Decorative screens
- Color transitions
A change in flooring from wood to tile subtly distinguishes the kitchen while preserving openness.
Pendant lights naturally draw attention to the cooking area without adding physical barriers.
Open shelving can also function as a semi-divider between the kitchen and living room while maintaining visual continuity.
Select Durable Countertops and Backsplashes
Countertops and backsplashes should combine durability with visual simplicity.
Popular countertop materials include:
| Material | Advantages | Maintenance |
| Quartz | Durable and stain resistant | Low |
| Granite | Natural appearance | Moderate |
| Solid Surface | Seamless installation | Low |
| Butcher Block | Warm aesthetic | Moderate |
| Porcelain | Heat resistant | Low |
Quartz remains one of the best choices because it resists stains, scratches, and moisture while requiring minimal maintenance.
For backsplashes, consider:
- White subway tile
- Large-format porcelain
- Glass panels
- Marble-look slabs
- Textured ceramic tile
Using the same countertop material as the backsplash creates a continuous surface that visually enlarges the kitchen.
Decorate With Minimal Accessories
Small open kitchens benefit from restrained decoration.
Choose a few carefully selected decorative elements rather than filling every surface.
Ideas include:
- Indoor herbs
- Ceramic bowls
- Wooden cutting boards
- Framed artwork
- Floating shelves
- Small plants
- Glass jars
- Linen towels
Natural materials such as wood, stone, linen, and woven baskets soften modern cabinetry while adding warmth.
Avoid oversized decorations that compete with functional workspace.
Seasonal décor should remain simple so the kitchen never feels overcrowded.
Improve Ventilation for an Open Floor Plan
Because cooking odors travel easily in open spaces, ventilation becomes even more important.
Install an effective range hood sized appropriately for the cooktop.
Additional ventilation strategies include:
- Operable windows
- Ceiling fans
- Exhaust systems
- Air purifiers
- Cross ventilation
Proper ventilation also reduces moisture, grease buildup, and indoor pollutants, helping maintain both kitchen cleanliness and indoor air quality.
Add Smart Features for Convenience
Smart technology enhances both convenience and efficiency in compact kitchens.
Popular upgrades include:
- Touchless faucets
- Smart lighting
- Voice-controlled assistants
- Wi-Fi-enabled ovens
- Smart refrigerators
- Motion-sensor cabinet lighting
These features reduce unnecessary movement while simplifying daily cooking routines.
Motion-activated lighting inside drawers and pantry cabinets makes it easier to locate items without increasing electricity consumption.
Follow Current Small Open Kitchen Design Trends
Modern kitchen trends prioritize clean lines, sustainability, and flexible living.
Popular trends include:
- Flat-panel cabinets
- Hidden appliances
- Warm wood finishes
- Matte black fixtures
- Mixed textures
- Open shelving
- Sustainable materials
- Integrated seating
Natural wood combined with soft neutral cabinetry remains one of the most sought-after combinations because it balances warmth with modern simplicity.
Handleless cabinets also contribute to a sleek appearance while reducing visual interruptions.
Biophilic design elements, including plants and natural finishes, continue to gain popularity in contemporary kitchens.
Conclusion
A successful small open kitchen design balances beauty, efficiency, and practicality. By selecting the appropriate layout, maximizing vertical storage, using compact appliances, choosing light colors, layering lighting, organizing storage, and incorporating multifunctional furniture, even the smallest kitchen can feel spacious and comfortable.
Thoughtful material selection, durable surfaces, effective ventilation, and minimal decoration further enhance usability while maintaining an open and welcoming atmosphere. With careful planning and attention to detail, a compact kitchen can become one of the most attractive and functional spaces in any home.
Discover the latest fashion trends, home ideas, travel tips, and lifestyle inspiration at thefreecloset.com.
FAQ’s
A single-wall or L-shaped layout is typically the best choice because it maximizes usable floor space while maintaining an efficient workflow.
Use light-colored cabinets, maximize natural light, install floor-to-ceiling storage, keep countertops uncluttered, and incorporate reflective surfaces such as glass or glossy backsplashes.
A compact island works well if there is sufficient clearance around it. In tighter spaces, a peninsula often provides similar functionality while requiring less room.
Quartz is one of the easiest materials to maintain because it is non-porous, stain resistant, durable, and requires no sealing.
Use pull-out storage, drawer organizers, vertical cabinets, concealed appliances, and keep only frequently used items on the countertop.
Combine recessed ceiling lights, under-cabinet LED lighting, pendant fixtures, and natural daylight to create balanced illumination that makes the space feel larger and more inviting.