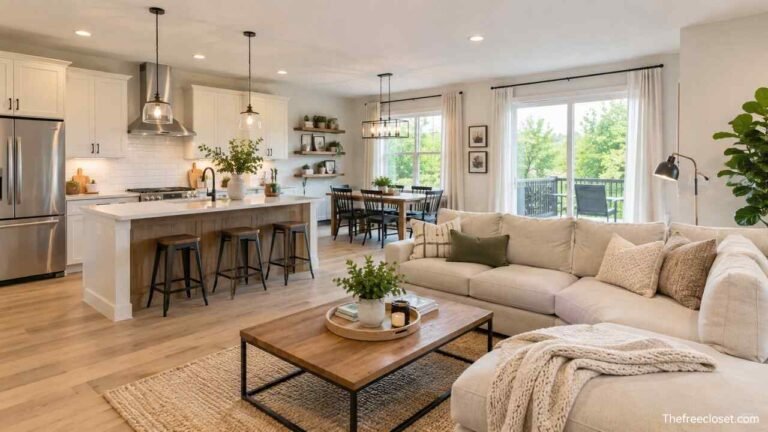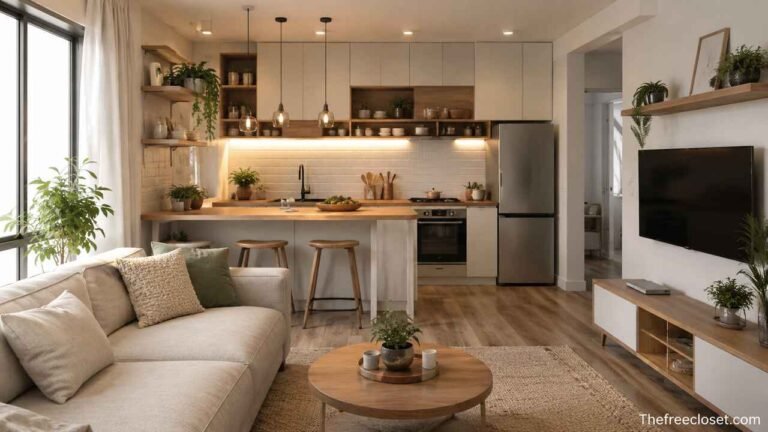
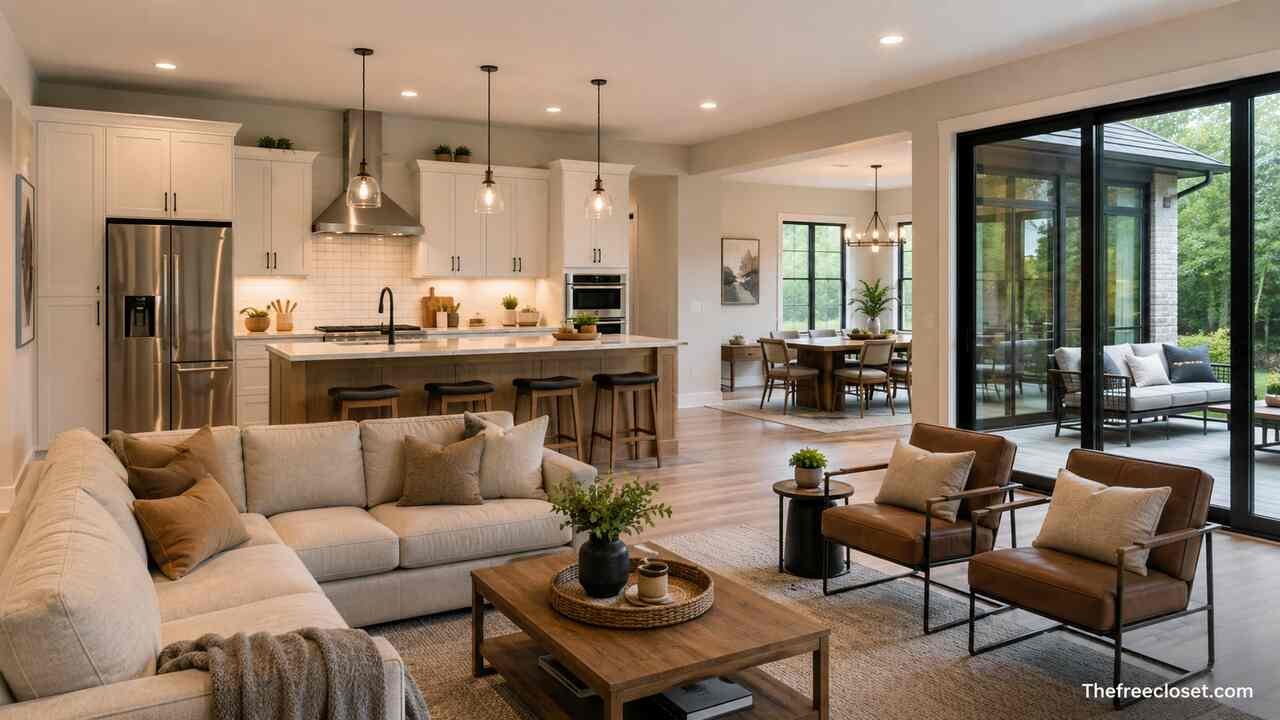
Open Concept Kitchen Living Room: Create a Functional, Stylish, and Spacious Home Design
An open concept kitchen living room has become one of the most sought-after home layouts because it combines functionality, comfort, and visual appeal in a single connected space. Instead of separating the kitchen, dining area, and living room with walls, this design creates an uninterrupted environment that encourages conversation, improves natural light, and makes a home feel significantly larger.
Plan the Layout Before Removing Walls
The success of an open concept kitchen living room begins with careful planning. Removing walls without understanding how the space will function can create awkward layouts, poor circulation, and wasted square footage.
Start by identifying the primary purpose of each area. The kitchen should support efficient meal preparation, the dining area should comfortably accommodate family meals, and the living room should encourage relaxation and entertainment. Even though these zones share one space, each should have a clear function.
Consider how people move throughout the room. Walkways should remain unobstructed, especially between entrances, the kitchen work triangle, and seating areas. A well-designed layout reduces congestion while making daily activities more enjoyable.
Structural considerations are equally important. Some interior walls are load-bearing and require engineered beams if removed. Electrical wiring, plumbing, HVAC systems, and lighting may also need to be relocated during remodeling.
Planning Checklist
| Design Element | Recommendation | Benefit |
| Traffic Flow | Maintain clear walkways | Better movement |
| Kitchen Triangle | Efficient sink, stove, refrigerator placement | Faster cooking |
| Dining Location | Between kitchen and living room | Easy serving |
| Seating Arrangement | Face conversation areas | Better interaction |
| Natural Light | Preserve window access | Brighter interior |
Design an Efficient Kitchen Workspace
A beautiful kitchen should also be highly functional. Since the kitchen remains visible from the living room, organization and efficiency become even more important.
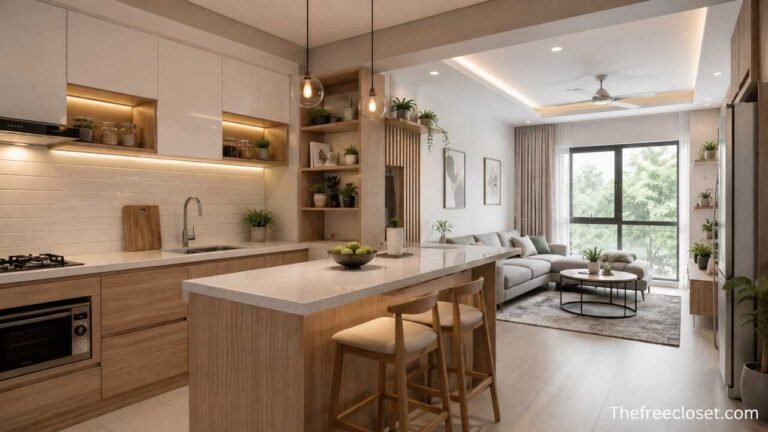
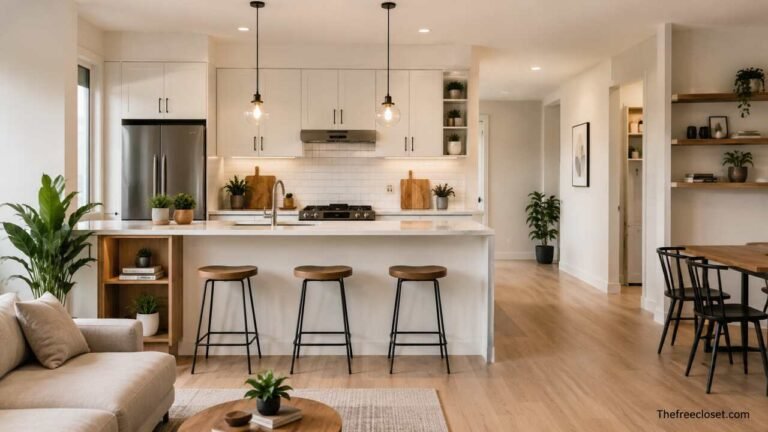
Focus on creating an ergonomic work triangle connecting the refrigerator, sink, and cooking area. This reduces unnecessary walking while preparing meals. Large islands often become the centerpiece of an open concept design, offering additional workspace, casual dining, storage, and social interaction.
Cabinet design should maximize vertical storage while minimizing visual clutter. Deep drawers, pull-out organizers, pantry cabinets, and hidden storage solutions help maintain a clean appearance.
Appliance selection also matters. Quiet dishwashers, range hoods with effective ventilation, and integrated refrigerators reduce noise and preserve the room’s seamless appearance.
Define Separate Living Zones Without Building Walls
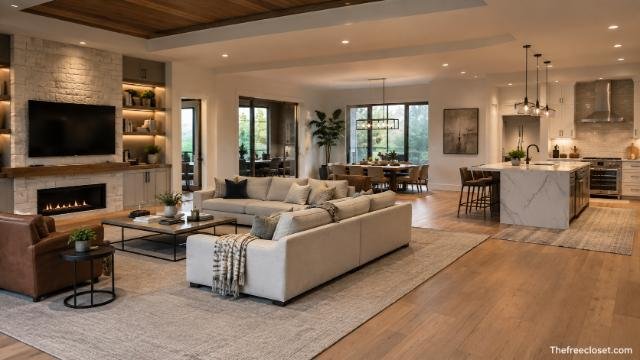
Although the space is open, each activity should still feel organized. Creating visual separation helps maintain order without sacrificing openness.
Area rugs are one of the simplest ways to define the living room. The dining table naturally establishes another zone, while the kitchen island creates a subtle boundary between cooking and relaxing.
Furniture placement further reinforces these divisions. Position sofas to face entertainment centers or fireplaces while keeping backs toward the kitchen to establish a natural transition.
Ceiling treatments, lighting fixtures, and decorative elements can also differentiate each zone while maintaining design continuity.
Select Coordinated Color Schemes
A unified color palette creates harmony across the entire open concept space. Since every area is visible simultaneously, inconsistent colors can make the room appear chaotic.
Neutral foundations remain timeless. White, beige, gray, soft taupe, and warm cream provide flexibility for changing décor over time.
Accent colors can appear through cushions, artwork, rugs, cabinetry, or decorative accessories. Repeating these colors throughout the room strengthens visual consistency.
Natural materials such as wood, stone, marble, and metal introduce texture without overwhelming the design.
Popular Color Combinations
| Main Color | Accent Color | Design Style |
| White | Natural Oak | Scandinavian |
| Gray | Navy Blue | Contemporary |
| Beige | Olive Green | Organic Modern |
| Black | Walnut | Luxury Modern |
| Cream | Sage Green | Farmhouse |
Choose Flooring That Connects the Entire Space
Continuous flooring is one of the defining features of an open concept kitchen living room. Using the same flooring material throughout creates visual flow and makes the room appear larger.
Luxury vinyl plank, engineered hardwood, porcelain tile, and polished concrete are among the most popular choices. Each offers different levels of durability, maintenance, and moisture resistance.
Kitchen flooring should withstand spills, while the living room should remain comfortable underfoot. Choosing one material that satisfies both requirements helps maintain consistency.
If different flooring materials are necessary, transitions should appear smooth and intentional rather than abrupt.
Install Lighting for Every Activity
Lighting serves multiple purposes in an open concept layout. It defines zones, enhances mood, and supports daily activities.
Layered lighting works best. Combine ambient lighting with task lighting and accent lighting.
Pendant lights above the island create a focal point while improving food preparation. Recessed ceiling lights provide general illumination. Floor lamps and table lamps introduce warmth to the living room during evenings.
Dimmer switches offer flexibility, allowing the atmosphere to shift from bright cooking conditions to cozy movie nights.
Natural light should remain unobstructed whenever possible. Large windows, sliding glass doors, and skylights significantly improve the room’s openness.
Select Furniture That Complements the Layout
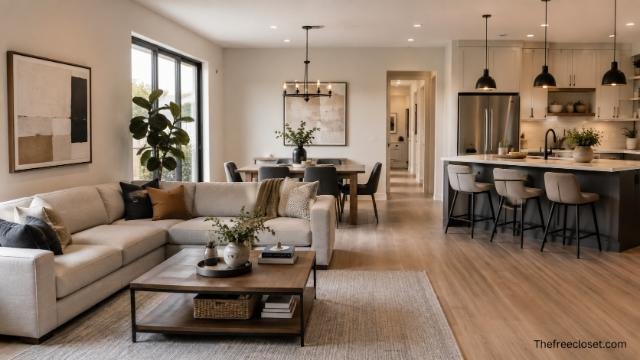
Furniture should balance comfort with proportion. Oversized pieces can overwhelm the room, while undersized furniture may make the space feel empty.
Modular sectionals are especially popular because they accommodate large gatherings while defining the living room. Coffee tables with storage increase functionality.
The dining table should comfortably seat household members without obstructing movement. Extendable tables provide flexibility for entertaining.
Kitchen islands often replace traditional breakfast nooks by offering casual seating with bar stools.
Maximize Storage Throughout the Space
Open layouts expose more of the home, making clutter immediately noticeable.
Incorporate storage wherever possible:
- Pantry cabinets
- Kitchen island drawers
- Floating shelves
- Built-in entertainment units
- Storage ottomans
- Bench seating with hidden compartments
- Full-height cabinetry
Keeping countertops clear contributes to the clean aesthetic that defines successful open concept interiors.
Improve Ventilation and Control Cooking Odors
Cooking smells travel more easily in an open floor plan. Effective ventilation helps maintain comfort throughout the connected living space.
Invest in a powerful range hood that vents outdoors whenever possible. Select quiet models with sufficient airflow capacity for your cooking appliances.
Opening windows, using ceiling fans, and maintaining HVAC filters further improve indoor air quality.
Choosing low-odor cooking methods during gatherings can also reduce lingering smells.
Decorate With Cohesive Accessories
Accessories complete the design without overcrowding the space.
Artwork should complement the overall color palette rather than compete for attention. Plants introduce texture, improve visual appeal, and soften modern interiors.
Decorative pillows, throws, ceramics, and books add personality while maintaining consistency across different functional zones.
Mirrors can reflect natural light, making the room appear even larger.
Avoid excessive decoration. Open concept spaces benefit from intentional styling rather than numerous small decorative items.
Incorporate Smart Technology
Modern homes increasingly integrate smart features into open concept living.
Smart lighting systems allow customized scenes for cooking, entertaining, and relaxing. Voice-controlled assistants simplify everyday tasks while smart thermostats improve energy efficiency.
Integrated speakers distribute music evenly across connected spaces without requiring visible equipment.
Smart appliances can notify homeowners about maintenance, cooking progress, or energy usage.
Reduce Noise in an Open Layout
One challenge of open concept living is increased sound transmission.
Soft materials help absorb noise:
- Upholstered furniture
- Area rugs
- Fabric curtains
- Acoustic wall panels
- Cushions
- Bookshelves
Selecting quieter appliances and installing soft-close cabinet hardware further minimizes everyday noise.
Balance Modern Style With Everyday Functionality
A successful open concept kitchen living room looks beautiful while supporting daily routines.
Families with children may prioritize durable surfaces and stain-resistant fabrics. Frequent entertainers might invest in larger islands and expanded seating.
Pet owners often choose scratch-resistant flooring and washable upholstery.
Personal lifestyle should guide every design decision to ensure long-term satisfaction.
Avoid Common Design Mistakes
Many remodeling projects encounter avoidable problems due to insufficient planning.
Common mistakes include:
- Choosing furniture that is too large
- Ignoring storage requirements
- Using inconsistent flooring
- Installing inadequate lighting
- Selecting poor ventilation
- Blocking natural pathways
- Mixing conflicting design styles
- Overdecorating surfaces
Addressing these issues early saves time, money, and frustration.
Compare Popular Open Concept Design Styles
| Style | Materials | Color Palette | Best For |
| Modern | Glass, metal, concrete | Black, white, gray | Contemporary homes |
| Scandinavian | Light wood, white finishes | White, beige | Bright interiors |
| Farmhouse | Wood, stone, matte metals | Cream, natural wood | Cozy family homes |
| Industrial | Brick, steel, concrete | Gray, black | Urban lofts |
| Transitional | Mixed textures | Neutral tones | Versatile homes |
| Coastal | White oak, linen | Blue, white, sand | Relaxed environments |
Personalize the Space for Long-Term Comfort
An open concept kitchen living room should reflect the people who live there. Family photos, meaningful artwork, heirloom furniture, and carefully selected décor create warmth while maintaining the room’s overall design.
Flexible furniture arrangements allow the room to adapt as needs change over time. Investing in timeless finishes rather than temporary trends helps ensure lasting value and broad appeal.
By balancing aesthetics with functionality, homeowners create a welcoming environment suitable for cooking, dining, entertaining, working, and relaxing.
Conclusion
An open concept kitchen living room offers far more than a modern appearance. It creates stronger family connections, improves natural light, enhances flexibility, and makes homes feel larger and more inviting. Achieving the best results requires careful planning, thoughtful furniture placement, cohesive colors, effective lighting, sufficient storage, and proper ventilation.
Whether designing a compact apartment or a spacious family home, focusing on layout, organization, and consistent styling allows every part of the room to work together seamlessly. With the right design choices, an open concept kitchen living room becomes a practical, comfortable, and visually stunning centerpiece that supports everyday life while increasing the home’s overall appeal.
Discover the latest fashion trends, home ideas, travel tips, and lifestyle inspiration at thefreecloset.com.
FAQ’s
Yes. Removing unnecessary walls often makes smaller homes feel significantly larger by improving natural light, increasing visual space, and creating better movement between functional areas.
Use kitchen islands, area rugs, furniture placement, lighting, ceiling treatments, shelving, or flooring patterns to create clear visual zones while maintaining an open layout.
Engineered hardwood, luxury vinyl plank, porcelain tile, and polished concrete are excellent choices because they combine durability, easy maintenance, and visual continuity.
Install a high-quality vented range hood, maintain HVAC filters, improve natural ventilation, and use ceiling fans to circulate fresh air effectively.
Light neutral shades such as white, cream, soft gray, beige, and warm taupe reflect more light, creating an airy and spacious appearance.
In many housing markets, well-designed open concept layouts are highly desirable and can improve buyer appeal. However, the impact on property value depends on the home’s location, construction quality, and the overall execution of the renovation.