Open Kitchen Design for Small House: Smart Layout Ideas, Space Saving Solutions, and Modern Design Tips
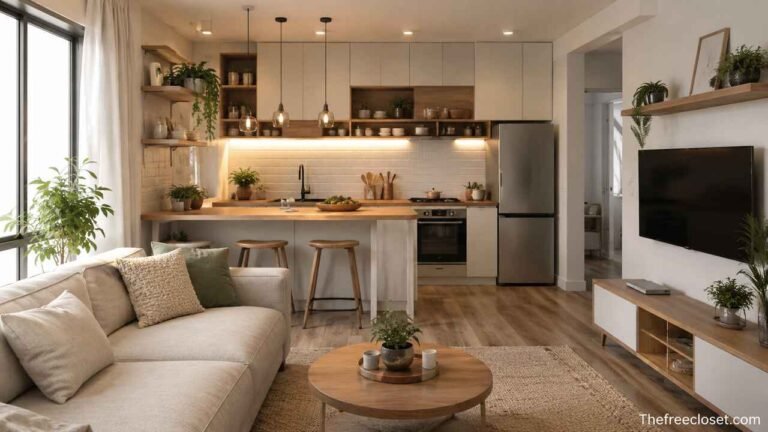
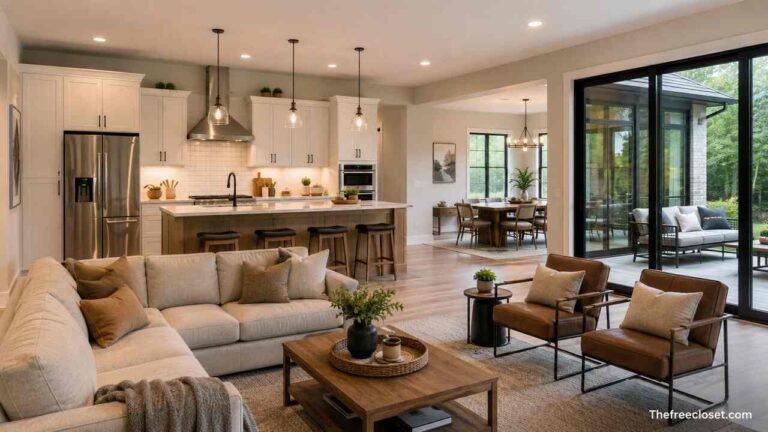
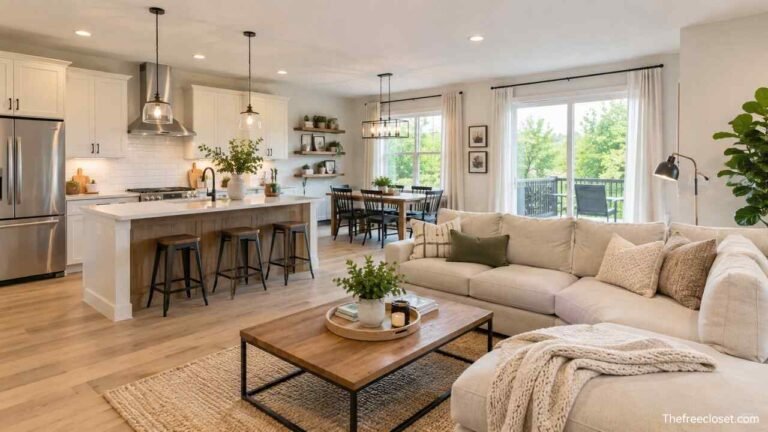
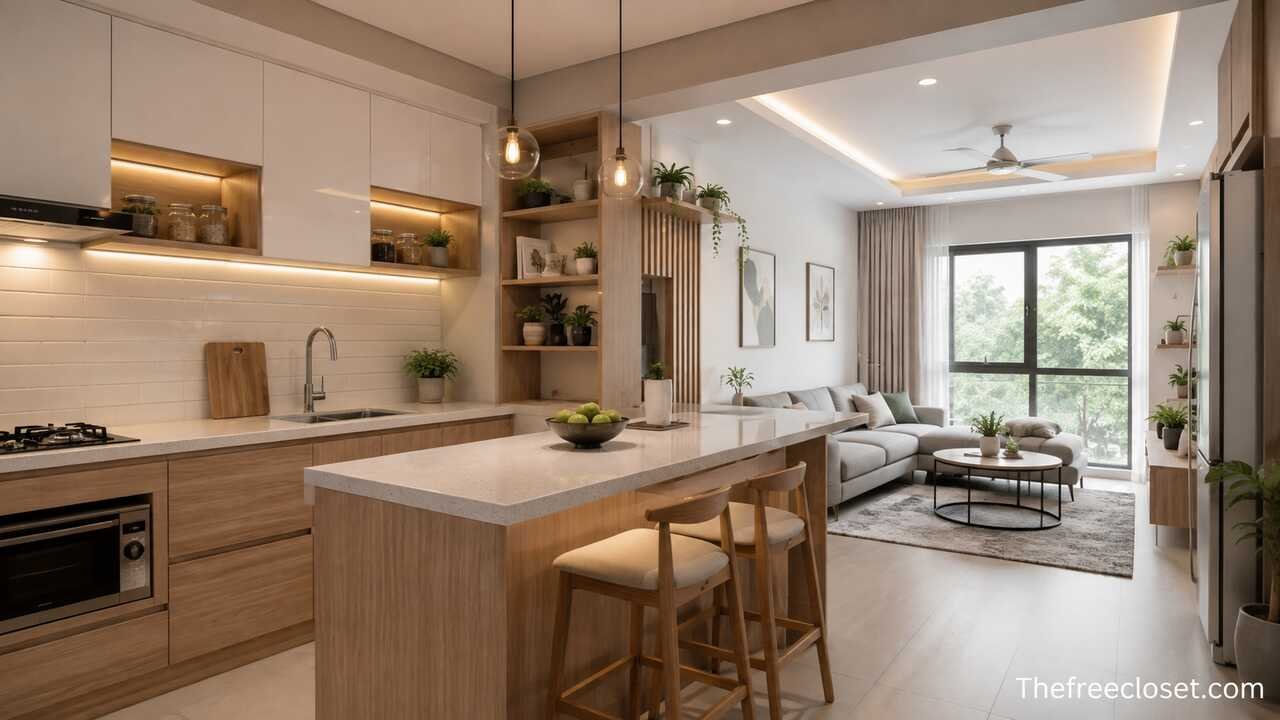
An open kitchen design for a small house combines the kitchen, dining, and living areas into one connected space, making the home feel larger, brighter, and more functional. With thoughtful planning, including an efficient layout, smart storage, proper lighting, and good ventilation, you can maximize limited space while creating a stylish and practical kitchen that suits everyday living.
Plan the Available Space Before Designing
Every successful open kitchen begins with understanding the available floor area. Measuring the room accurately allows you to decide where the cooking zone, dining space, and living area will fit comfortably. Small houses benefit from efficient circulation paths that prevent congestion while maintaining easy access between spaces.
Consider the location of windows, doors, plumbing lines, electrical outlets, and structural walls before selecting a layout. Existing utility locations often determine the most cost-effective kitchen arrangement. When remodeling, relocating plumbing or gas lines can significantly increase the project budget.
Think about how the household uses the kitchen every day. A family that cooks frequently may require more countertop space, while someone who entertains guests may prioritize a breakfast bar or kitchen island. Matching the design to your lifestyle ensures long-term functionality.
Choose the Most Efficient Kitchen Layout
The layout determines how efficiently the kitchen functions within the open floor plan. Compact homes generally benefit from designs that minimize unnecessary movement while providing sufficient workspace.
| Kitchen Layout | Best For | Advantages | Considerations |
| Single Wall | Studio apartments | Saves maximum space | Limited storage |
| L-Shaped | Small homes | Opens living area | Corner storage planning needed |
| U-Shaped | Compact family homes | Maximum cabinets | Requires adequate width |
| Galley | Narrow houses | Efficient workflow | Can feel enclosed without good lighting |
| Peninsula | Open floor plans | Adds seating | Needs circulation space |
| Small Island | Larger small homes | Extra storage and prep space | Minimum clearance required |
A single-wall kitchen places all cabinets and appliances along one wall, making it ideal for very compact homes. This layout creates maximum openness but requires clever storage planning.
An L-shaped kitchen is one of the most popular choices because it naturally separates cooking from living spaces while maintaining openness. It also leaves room for a dining table or seating area.
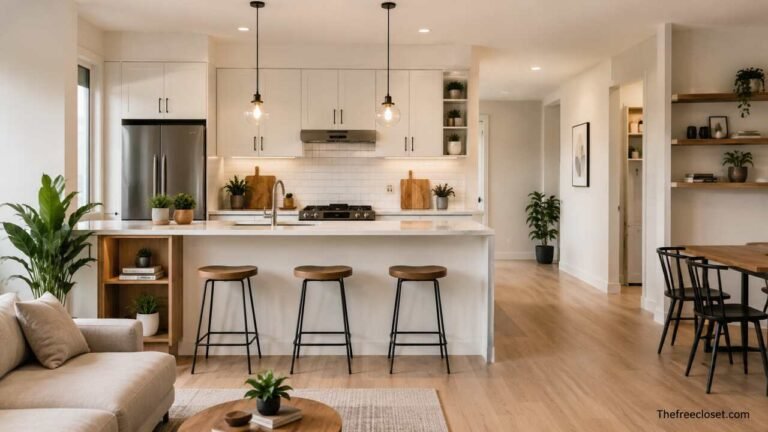
A peninsula layout works well when a full island cannot fit. It provides additional preparation space, casual dining, and visual separation without blocking movement.
Position the Work Triangle Efficiently
The kitchen work triangle connects the sink, refrigerator, and cooktop. Proper placement reduces walking distance and improves cooking efficiency. Even in small open kitchens, maintaining an organized workflow saves time and reduces congestion.
Avoid placing major appliances too close together. Leave adequate countertop space between the sink and stove for food preparation. Likewise, ensure the refrigerator door opens fully without obstructing walkways.
Modern kitchens often expand the work triangle into work zones. Separate areas for food preparation, cooking, cleaning, and storage make everyday tasks more organized, especially when multiple people use the kitchen simultaneously.
Create Natural Separation Without Building Walls
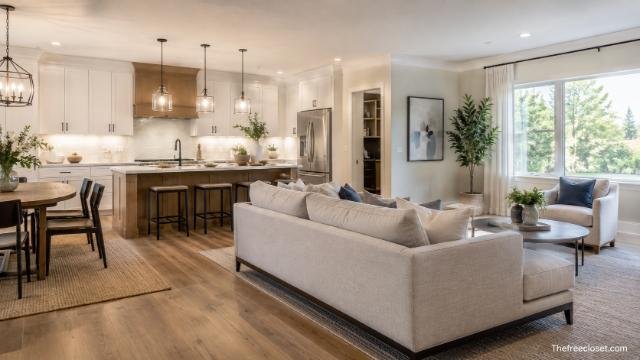
Open kitchens should feel connected while still defining individual spaces. Visual separation creates organization without sacrificing openness.
Kitchen islands, peninsulas, breakfast bars, area rugs, lighting fixtures, ceiling treatments, and flooring transitions all help distinguish the kitchen from the living room. These design elements maintain an open atmosphere while giving each area its own identity.
Furniture placement also contributes to zoning. Positioning the back of a sofa toward the kitchen subtly separates living and cooking spaces without blocking views or natural light.
Install Smart Storage Solutions
Storage is one of the biggest challenges in a small open kitchen. Every cabinet should maximize vertical and horizontal space.
Use ceiling-height cabinets to increase storage capacity while reducing dust accumulation above cabinetry. Deep drawers often provide better organization than traditional lower cabinets because they improve visibility and accessibility.
Corner cabinets can include rotating shelves or pull-out organizers to eliminate wasted space. Narrow pull-out pantry units fit beside refrigerators or cabinets and utilize otherwise unused gaps.
Hidden storage keeps the kitchen visually clean. Integrated appliances, concealed trash bins, drawer dividers, appliance garages, and pull-out spice racks reduce countertop clutter while improving organization.
Select Space Saving Furniture
Furniture should complement the open layout without overwhelming the room. Multi-functional pieces provide flexibility in small homes.
A dining table with built-in storage, folding chairs, extendable tables, nesting stools, or movable kitchen carts can adapt to changing needs. Breakfast bars also eliminate the need for a separate dining room in many compact homes.
Avoid oversized furniture that interrupts circulation. Choosing slim-profile chairs, open-frame tables, and compact seating helps preserve visual openness.
Maximize Natural Light Throughout the Space
Natural light makes small open kitchens appear significantly larger. Large windows, sliding glass doors, skylights, and open sightlines allow daylight to spread across the entire living area.
Keep window treatments simple to avoid blocking sunlight. Light-colored blinds, sheer curtains, or roller shades maintain privacy while allowing natural illumination.
Reflective surfaces such as glossy backsplashes, polished countertops, mirrors, and glass cabinet doors further distribute daylight throughout the room.
Layer Artificial Lighting Effectively
Good lighting is essential because the kitchen serves multiple purposes throughout the day.
Ambient lighting provides overall illumination using recessed ceiling fixtures or flush-mounted lights. Task lighting beneath upper cabinets illuminates countertops for food preparation, while pendant lights above islands or peninsulas create visual interest and define gathering spaces.
Accent lighting inside glass cabinets or beneath floating shelves adds warmth during evening hours. Installing dimmer switches allows lighting intensity to change according to cooking, dining, or entertaining needs.
Choose Colors That Expand Visual Space
Color selection greatly influences how spacious a kitchen feels.
Light shades such as white, cream, soft gray, beige, pale blue, or warm taupe reflect more light and visually enlarge the room. Using similar colors across the kitchen and living area creates continuity that strengthens the open design.
Adding darker colors through cabinet hardware, lighting fixtures, bar stools, or decorative accents introduces contrast without making the room feel smaller.
Limiting the overall color palette creates a calm, cohesive appearance. Too many competing colors can make a compact space appear cluttered.
Select Durable Countertop Materials
Countertops should balance durability, maintenance, appearance, and budget.
| Material | Durability | Maintenance | Appearance | Budget |
| Quartz | Excellent | Very Low | Modern | Medium to High |
| Granite | Excellent | Moderate | Natural Stone | High |
| Laminate | Good | Low | Wide Variety | Budget Friendly |
| Solid Surface | Good | Moderate | Seamless | Medium |
| Butcher Block | Moderate | Higher | Warm Natural Look | Medium |
Quartz remains one of the most popular choices because it resists stains, scratches, and moisture while requiring minimal maintenance. Laminate offers excellent value for homeowners working within a tighter renovation budget.
Choose Cabinet Designs That Enhance Openness
Cabinet style influences both storage capacity and visual appeal.
Flat-panel cabinets create clean contemporary lines that suit modern small homes. Shaker cabinets offer timeless versatility and complement both traditional and contemporary interiors.
Handleless cabinets produce a streamlined appearance by minimizing visual interruptions. Glass-front upper cabinets reduce visual weight while displaying attractive dishware, though they require neat organization.
Using the same cabinet finish throughout the kitchen reinforces continuity within the open floor plan.
Improve Ventilation and Air Quality
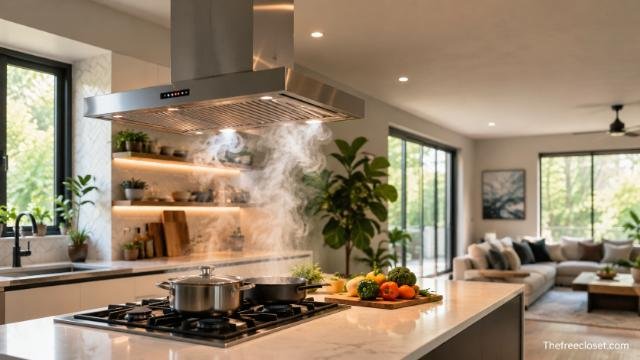
Open kitchens allow cooking aromas to travel throughout the house. Proper ventilation becomes even more important when walls no longer contain smoke, grease, or odors.
A high-quality range hood should match the cooking style and stove size. Ducted ventilation systems generally perform better than recirculating models because they remove heat, moisture, and airborne grease outdoors.
Opening windows during cooking, maintaining HVAC filters, and selecting quieter ventilation equipment helps maintain comfort throughout connected living spaces.
Coordinate Flooring Across Connected Rooms
Continuous flooring visually enlarges small houses by eliminating abrupt transitions.
Luxury vinyl plank, porcelain tile, engineered hardwood, and laminate flooring are popular choices because they combine durability with attractive appearance. Consistent flooring throughout the kitchen and living area strengthens the feeling of one cohesive space.
If different flooring materials are necessary, choose complementary colors and keep transitions subtle.
Incorporate Compact Kitchen Islands Carefully
A kitchen island is desirable but not always practical in small houses. Adequate clearance around all sides is necessary for comfortable movement.
When space permits, a compact island can provide additional storage, food preparation space, seating, and electrical outlets. Some islands include built-in shelving or cabinets that replace separate storage furniture.
Portable islands with locking wheels offer flexibility. They can move during entertaining or cleaning while providing extra workspace when needed.
Hide Appliances for a Cleaner Appearance
Open kitchens remain visible from living areas, making visual organization especially important.
Integrated refrigerators, concealed dishwashers, built-in microwaves, and panel-ready appliances blend seamlessly with cabinetry. Small countertop appliances can remain inside appliance garages or pull-out cabinets when not in use.
Maintaining uncluttered countertops creates a cleaner aesthetic while emphasizing the spaciousness of the open design.
Decorate Without Creating Clutter
Decor should enhance the space rather than overwhelm it.
A few carefully selected accessories such as plants, artwork, ceramic bowls, wooden cutting boards, or decorative lighting fixtures add personality while preserving simplicity.
Open shelving works best when displaying coordinated items rather than numerous unrelated objects. Limiting decorations maintains visual calm and supports the minimalist appearance that benefits smaller homes.
Avoid Common Open Kitchen Design Mistakes
Many renovation projects lose efficiency because of avoidable planning errors.
Insufficient storage often leads to countertop clutter that diminishes the benefits of an open layout. Inadequate lighting creates dark work areas despite an otherwise attractive design.
Poor ventilation allows cooking odors to spread throughout the house. Oversized furniture reduces circulation, while inconsistent flooring or excessive color changes visually fragment the space.
Ignoring electrical outlet placement, appliance clearances, or workflow can also reduce daily convenience. Addressing these considerations during the planning stage prevents costly modifications later.
Adapt the Design to Different Small House Styles
Open kitchens can complement a wide range of architectural styles without sacrificing functionality.
Modern homes often feature flat-panel cabinets, quartz countertops, matte black fixtures, and integrated appliances for a clean appearance. Scandinavian-inspired kitchens emphasize white cabinetry, natural wood accents, simple lines, and abundant daylight to create warmth in compact spaces.
Farmhouse kitchens incorporate shaker cabinets, wood finishes, apron-front sinks, and soft neutral colors for a welcoming atmosphere. Industrial-inspired interiors combine exposed brick, metal shelving, concrete surfaces, and pendant lighting to create character while maintaining openness.
Regardless of style, consistency between the kitchen and adjacent living spaces produces a harmonious interior that feels larger than its actual dimensions.
Balance Budget With Long-Term Value
An attractive open kitchen does not necessarily require luxury materials throughout. Prioritize investments that improve everyday performance while selecting cost-effective finishes for less demanding areas.
Spend more on durable cabinetry, reliable appliances, quality countertops, and effective ventilation because these components experience the greatest daily use. Decorative lighting, hardware, backsplash materials, and paint colors can often be updated later without major renovation expenses.
Planning a realistic budget before construction begins also reduces unexpected costs associated with structural changes, plumbing relocation, or electrical upgrades.
Conclusion
An open kitchen design for a small house is one of the most effective ways to maximize space, improve functionality, and create a welcoming environment. Success depends on thoughtful planning, efficient layouts, smart storage, quality lighting, proper ventilation, and furniture that complements the available floor area. By integrating these elements into a cohesive design, homeowners can achieve a kitchen that feels spacious, organized, and stylish despite limited square footage.
Whether you choose a single-wall kitchen, an L-shaped layout, a peninsula, or a compact island, focusing on workflow, storage, and visual continuity will ensure the kitchen remains both practical and beautiful for years to come.
Discover the latest fashion trends, home ideas, travel tips, and lifestyle inspiration at thefreecloset.com.
FAQ’s
An L-shaped layout is often the best option because it provides an efficient work area while keeping the living space open. Single-wall kitchens are excellent for very compact homes, while peninsulas work well when additional seating and workspace are needed.
Yes, provided there is enough clearance around the island for comfortable movement. If space is limited, a compact or movable island offers many of the same benefits without overcrowding the room.
Light colors such as white, cream, light gray, beige, and soft pastel shades reflect more light and create the illusion of a larger space. Using similar colors throughout the connected rooms enhances continuity.
Install ceiling-height cabinets, deep drawers, pull-out pantry units, corner organizers, hidden appliance storage, and wall-mounted shelving. Keeping countertops clear also makes the kitchen feel more spacious.
Yes. Open kitchens encourage interaction between family members, improve supervision of children, and create a more social environment for cooking, dining, and entertaining.
Install a high-quality range hood, ensure proper ventilation, clean filters regularly, and open windows when possible. Good airflow significantly reduces lingering odors in connected living spaces.