Japanese Bathroom: Design Style, Key Features, and How to Recreate the Look at Home
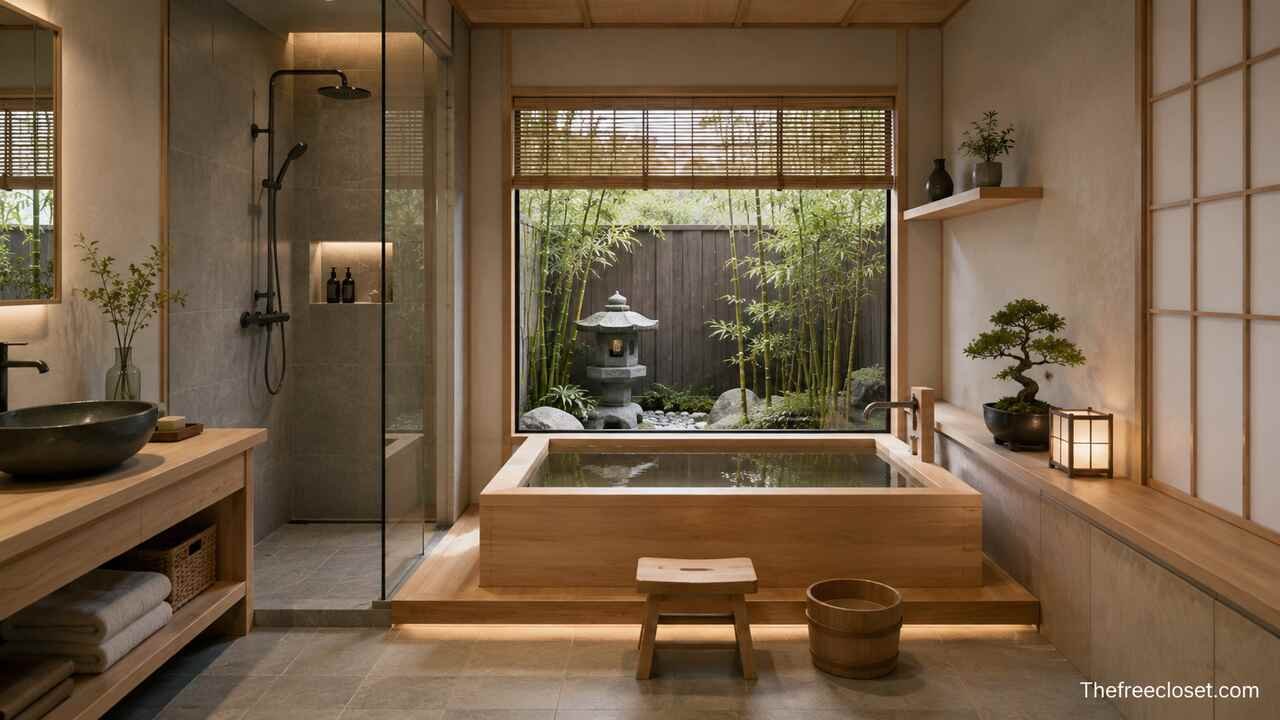
A Japanese bathroom centers on a deep soaking tub (ofuro), a separate washing area, natural materials, and a minimalist, spa-like atmosphere. Its defining principle is the separation of washing and soaking, creating a calmer and more intentional bathing experience.
What Is a Japanese Bathroom?
A Japanese bathroom, traditionally called ofuro no heya, is organized around one core principle: you get clean before you get in the tub, not the other way around. The room is typically split into two zones:
- A washing area with a low stool, a handheld shower or bucket, and a drain in the floor, where you scrub down while sitting.
- A soaking area, usually a deep, compact tub filled with hot water kept at a near-constant temperature, sometimes shared by multiple family members throughout the evening.
Because the water in the tub stays clean (nobody enters it dirty), the same bathwater can be reused by several people, which is part of why the space is designed to keep splashing water contained to a fully waterproof “wet room” rather than a single wet zone around a tub.
Takeaway: A Japanese bathroom isn’t a decorating style layered onto a Western bathroom, it’s a different functional layout where washing and soaking happen in separate zones within one fully waterproof room.
Key Features of a Traditional Japanese Bathroom
1. The Ofuro (Soaking Tub)
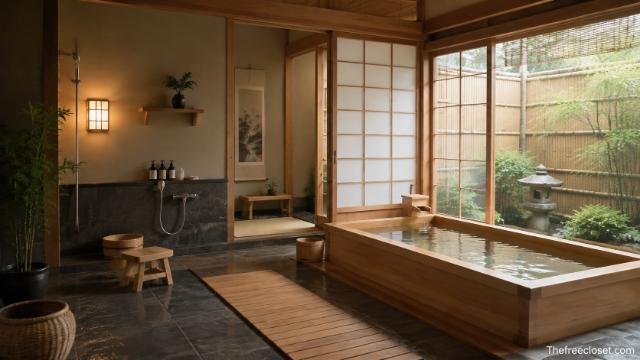
The ofuro is the centerpiece. It’s deep rather than long, often 22 to 27 inches deep, compared to the 14 to 17 inches typical of a Western tub so you sit upright with water covering your shoulders instead of lying flat. Traditional versions were carved from hinoki (Japanese cypress), valued for its aroma, natural water resistance, and antibacterial oils. Modern versions are commonly acrylic, stainless steel, or synthetic wood-look composites that mimic the look without the maintenance demands of real hinoki.
2. The Wet-Room Layout
The entire floor washing area, tub surround, and often the walls up to a certain height is waterproofed and gently sloped toward a central drain. This means you can splash, rinse, and hose down the space without worrying about water damage, which is why Japanese bathrooms often look almost bare: there’s no baseboard trim, fabric shower curtain, or porous material that water could ruin.
3. The Separate Washing Station
A low stool (often teak or plastic) and a handheld showerhead sit outside the tub. This is where actual cleaning happens: shampooing, scrubbing, rinsing entirely before stepping into the soaking water.
4. Natural, Low-Maintenance Materials
Wood tones (real or replicated), stone-look tile, and neutral, muted colors dominate. Bright white porcelain and heavy patterned tile are uncommon; the palette leans toward warm grays, soft browns, and matte black fixtures.
5. Minimal Visual Clutter
Storage is hidden or built-in. Countertops stay largely empty. The goal is a calm sightline with nothing competing for attention closer to a spa reception area than a family bathroom counter.
Takeaway: The defining features aren’t decorative; they’re functional choices (a deep tub, a drained floor, a separate wash zone) that happen to produce a minimalist look as a side effect.
Why Japanese Bathrooms Are Gaining Popularity Outside Japan
Interest in this style has grown alongside broader trends in wellness-focused home design and Japandi interiors (a blend of Japanese minimalism and Scandinavian warmth). A few practical reasons homeowners are drawn to it:
- Water efficiency and shared bathwater reduce the resource waste of everyone running a full shower separately.
- Easier cleaning, since a fully tiled, drained wet room can be hosed down rather than scrubbed around fixed tub edges.
- A genuine soaking ritual, as opposed to a quick rinse-and-out shower, which many people are actively seeking as a form of low-effort self-care.
- Space efficiency, since a deep, compact ofuro takes up less floor area than a long Western soaking tub.
Takeaway: The appeal isn’t purely aesthetic; the layout solves real problems around water waste, cleaning effort, and daily stress relief, which is part of why it translates well to non-Japanese homes.
How to Recreate a Japanese Bathroom Style at Home
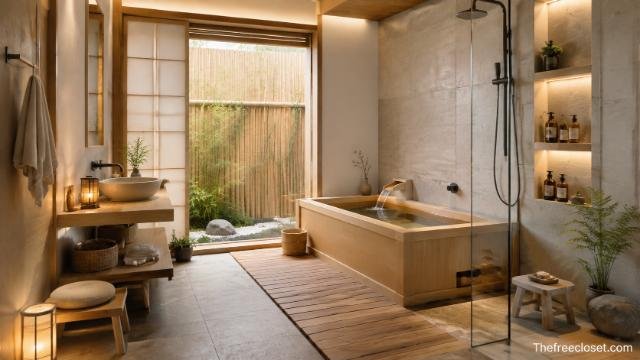
You don’t need a full architectural wet-room conversion to bring the spirit of this design into an existing bathroom. Here’s a realistic, tiered approach depending on your budget and how much of the room you’re willing to change.
Option 1: Full Renovation (Wet Room + Soaking Tub)
If you’re renovating from the studs, this is where you get the authentic experience:
- Install a deep soaking tub (look for “Japanese soaking tub” or “ofuro-style tub” many Western manufacturers now make freestanding versions in acrylic or stone resin).
- Waterproof the entire floor and lower walls, sloping the floor to a central drain.
- Add a separate handheld shower and low bench or stool outside the tub footprint.
- Choose matte, water-resistant tile in warm neutral tones over glossy white subway tile.
Option 2: Partial Update (No Structural Changes)
If a full wet room isn’t feasible, you can still shift the feel without moving plumbing:
- Swap a standard tub for a deeper, compact soaking tub if your existing tub alcove allows it many are designed to fit standard 60-inch openings.
- Add a teak bath mat or shower stool to visually and functionally separate “washing” from “soaking” even in a combined shower-tub.
- Replace bright white fixtures and countertops with matte black or brushed nickel hardware and warm stone-look surfaces.
- Introduce a wood-look, water-resistant slat wall panel behind the tub for texture without real wood’s upkeep.
Option 3: Aesthetic-Only (Renters or Small Budgets)
- Use bamboo or teak bath accessories (soap dishes, trays, stools) instead of plastic.
- Switch to neutral, textured towels in warm tones rather than bright white.
- Add a small potted plant (bamboo, snake plant, or a moisture-tolerant fern) for a natural element.
- Declutter the counter store toiletries in a closed basket or cabinet rather than displaying bottles.
Takeaway: The level of authenticity you get is directly tied to how much plumbing and waterproofing work you’re willing to do but even a no-reno approach can shift the mood of the room significantly.
Original Framework: The “Two-Zone Test”
Before buying anything, use this simple gut check to figure out which recreation path actually fits your space: stand in your bathroom and ask whether you could physically wash yourself in one spot and soak in another without the two overlapping.
- If your tub and shower share the exact same footprint with no separate wash area → you’re limited to Option 2 or 3 (aesthetic shifts).
- If you have unused floor space beside the tub (even 2–3 feet) → Option 1 becomes realistic, since that’s roughly the footprint a stool-and-drain washing zone needs.
- If your bathroom is under 35 square feet total → focus entirely on Option 3, since a true two-zone layout usually needs more room than that to avoid feeling cramped.
This test matters because most “Japanese bathroom” inspiration photos show the tub and materials, not the underlying floor plan and the floor plan is what actually makes the style function the way it’s meant to, rather than just look the part.
Common Mistakes When Copying the Style
- Buying a deep tub without addressing floor waterproofing. A deep soak tub with a standard Western surround just gives you a hard-to-climb-into tub, not a functional wet room.
- Over-decorating. Bamboo accents, stone tile, and a cluttered counter together read as “spa gift set,” not minimalist. Restraint is part of the style.
- Skipping the wash-before-soak habit. Even with the right tub, the ritual (rinse fully, then soak in still-clean water) is part of what makes the design work practically, especially if more than one person uses the tub.
- Choosing porous, untreated wood for a real wet-room floor without proper sealing traditional hinoki tubs are specifically treated and maintained for constant water exposure; an untreated substitute will warp or mold.
Conclusion
A Japanese bathroom isn’t a look you buy off the shelf, it’s a layout built around separating washing from soaking, using natural materials and a fully waterproofed wet room to support that ritual. Whether you go all the way with a structural renovation or simply borrow the materials and decluttered mood, understanding why the style works (not just what it looks like) is what makes the recreation actually feel authentic rather than decorative.
Discover the latest fashion trends, home ideas, travel tips, and lifestyle inspiration at thefreecloset.com.
FAQ’s
Not exactly. “Japanese bathroom” refers to the functional wet-room layout with a separate soaking tub and wash area. “Japandi” is a broader interior design aesthetic blending Japanese minimalism with Scandinavian warmth; it can apply to any room and doesn’t require the wet-room layout.
For an authentic wet-room version, yes the floor slopes to a central drain so the whole room can get wet. For an aesthetic-only version (Option 3 above), you can skip the drain and simply borrow the color palette, materials, and decluttered layout.
Look for tubs marketed as “deep soaking tubs” or “Japanese soaking tubs,” typically 22 inches deep or more, designed for sitting upright rather than reclining. Many Western brands now offer these in standard alcove sizes, so you don’t necessarily need a custom import.
It can be, mainly because the tub water can be reused by multiple household members since everyone washes beforehand. Individual habits (like leaving the shower running while washing) matter more day to day than the layout alone.
Often, yes because ofuro-style tubs are deep rather than long, they can fit in a smaller footprint than a standard Western soaking tub. Measure your existing alcove; many deep soak tubs are built for standard 60-inch openings.
Costs vary widely based on region and scope, but a full wet-room conversion (waterproofing, drain installation, tub replacement, tiling) is a significant renovation-level project, while aesthetic-only updates can be done for a fraction of that cost using accessories and fixture swaps.