Small House Open Concept Kitchen and Living Room: Complete Design Guide for Creating a Spacious, and Stylish Home
A small house open concept kitchen and living room combines the kitchen and living area into one open space, making the home feel larger, brighter, and more functional. With thoughtful planning of the layout, lighting, storage, and design, you can create a stylish and efficient space that maximizes every square foot.
Create an Efficient Floor Plan
The foundation of every successful open concept space begins with an efficient floor plan. Every square foot should serve a purpose while maintaining comfortable movement between areas.
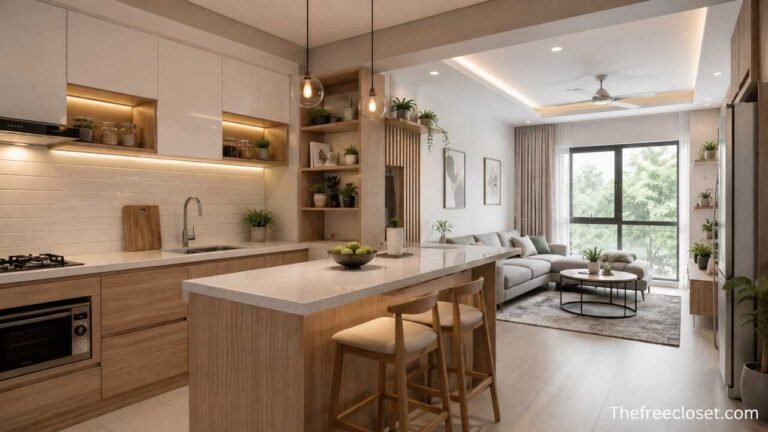
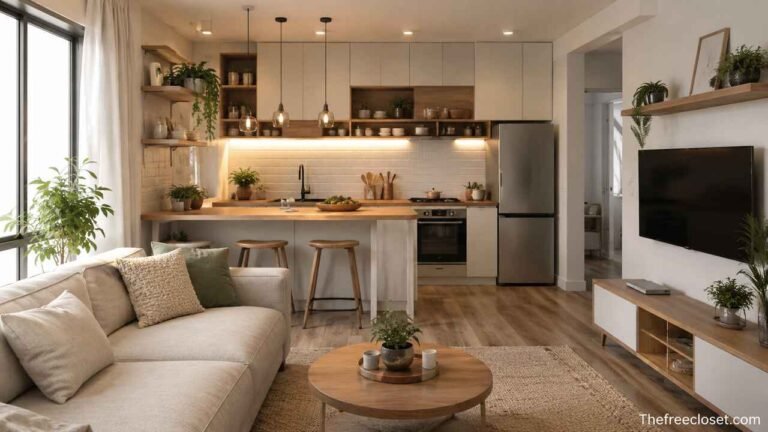
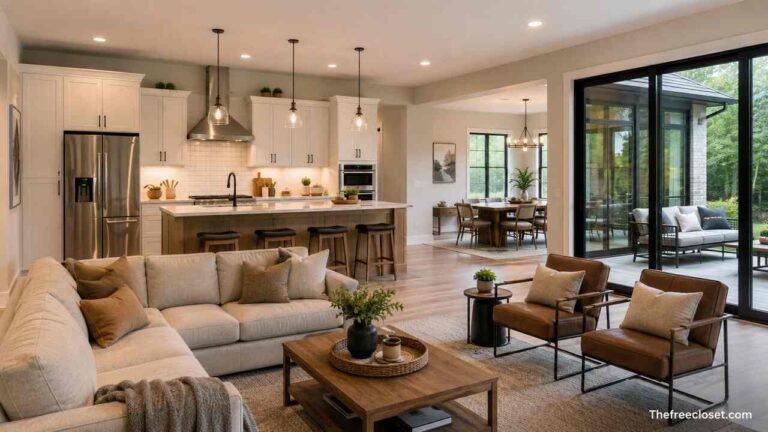
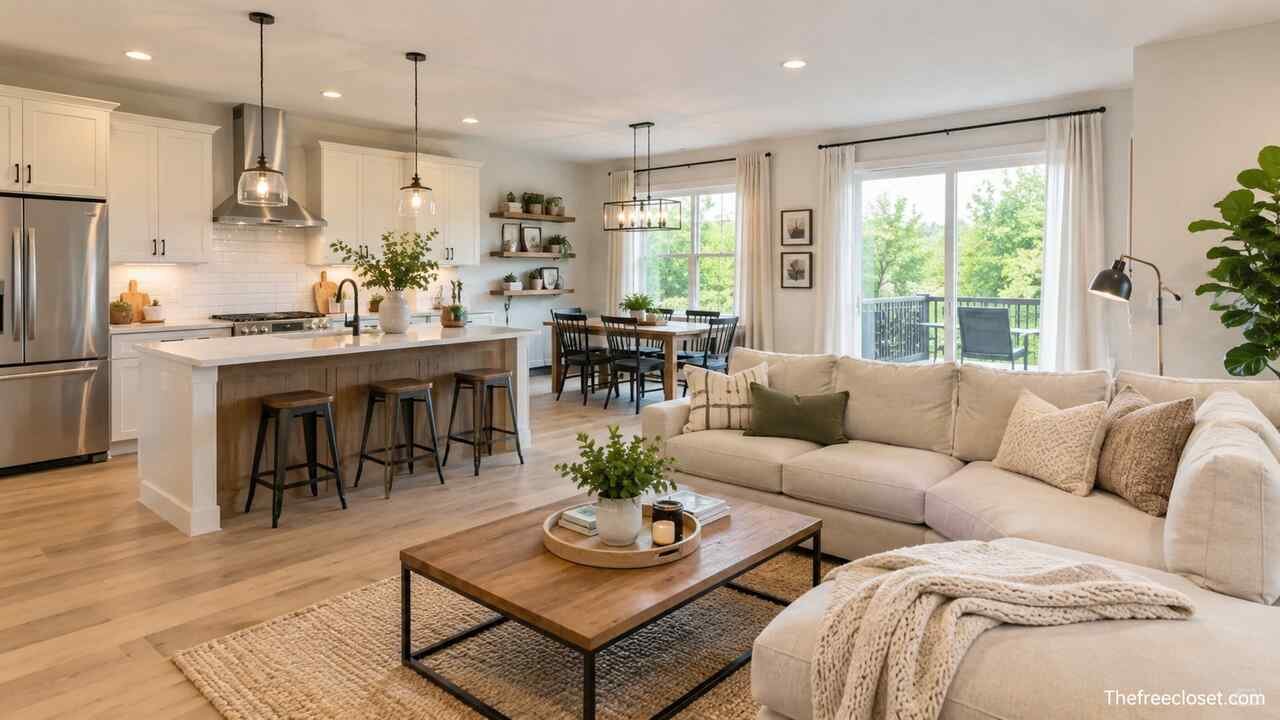
Instead of separating the kitchen and living room with walls, define each zone through furniture arrangement. A sofa can establish the living room boundary while a kitchen island naturally separates cooking and entertaining spaces. This creates visual organization without sacrificing openness.
Maintain clear walking paths throughout the room. Experts generally recommend keeping major traffic routes at least 36 inches wide so people can move comfortably without interrupting cooking or relaxing activities.
Consider how each activity connects. Cooking, dining, relaxing, watching television, working from home, and entertaining guests should all feel naturally connected without one function interfering with another.
Common Open Layout Options
| Layout | Best For | Main Benefit |
| Straight Kitchen | Studio apartments | Maximum space efficiency |
| L-Shaped Kitchen | Small homes | Excellent corner utilization |
| U-Shaped Kitchen | Larger open rooms | More countertop space |
| Kitchen with Island | Family homes | Extra seating and storage |
| Peninsula Kitchen | Narrow homes | Better room separation |
Select the Ideal Kitchen Layout
Choosing the right kitchen configuration significantly impacts both functionality and appearance.
An L-shaped kitchen remains one of the most popular choices for small homes because it opens naturally toward the living room while preserving ample workspace. It allows multiple people to cook comfortably without blocking pathways.
Galley kitchens also work exceptionally well in narrow homes. Removing one wall transforms the galley into a semi-open workspace while maintaining efficient movement between the sink, stove, and refrigerator.
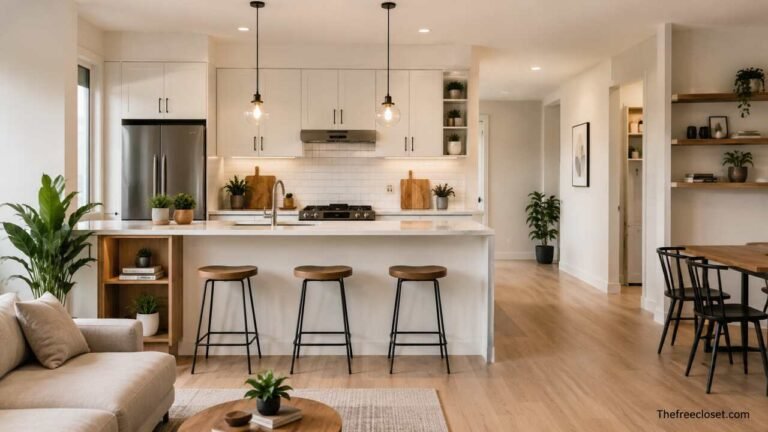
If space allows, a compact kitchen island adds valuable countertop space, storage, and casual seating. Even an island measuring four to five feet long can dramatically improve both workflow and social interaction.
Keep the classic kitchen work triangle in mind. Position the refrigerator, sink, and cooktop close enough for convenience but far enough apart to prevent congestion.
Define Separate Living Areas Without Building Walls
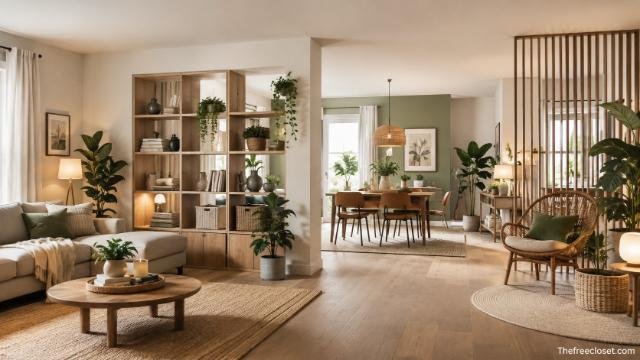
An open concept should feel organized rather than empty. Creating visual boundaries helps each section maintain its own identity.
Area rugs are among the simplest ways to define the living room. A rug anchors sofas, coffee tables, and accent chairs while distinguishing the seating area from the kitchen flooring.
Furniture placement plays an equally important role. Positioning the sofa with its back facing the kitchen creates a natural division without blocking views.
Lighting can also establish separate zones. Pendant lights over the island distinguish the kitchen while recessed lights and floor lamps create a warm atmosphere in the living room.
Different ceiling treatments, subtle paint variations, or decorative beams can further separate spaces while preserving the open feel.
Choose a Cohesive Color Palette
Color influences how large or small a room appears.
Light colors such as white, cream, soft gray, pale beige, and warm greige reflect natural light, making compact rooms appear significantly larger. Using one consistent wall color throughout the open area prevents visual interruptions.
Cabinets should coordinate with surrounding furniture rather than compete with it. White cabinetry remains timeless, while natural oak, walnut, and light maple introduce warmth without overwhelming the room.
Accent colors can appear through cushions, artwork, bar stools, decorative accessories, and indoor plants. Limiting bold colors to small accents maintains visual harmony.
A consistent palette across flooring, walls, cabinetry, and furnishings helps the entire space feel unified.
Maximize Natural Light
Natural light is one of the most valuable design elements in any small home.
Keep windows unobstructed whenever possible. Sheer curtains, roller shades, or simple blinds preserve privacy while allowing daylight to enter.
Reflective surfaces amplify available light. Glossy backsplashes, polished countertops, mirrors, glass cabinet doors, and stainless-steel appliances all contribute to a brighter room.
If remodeling is possible, larger windows, sliding patio doors, or skylights dramatically increase brightness while visually expanding the interior.
Layer natural light with carefully planned artificial lighting to maintain the same welcoming atmosphere after sunset.
Install Layered Lighting Throughout the Space
Lighting serves both practical and decorative purposes.
Begin with ambient lighting using recessed fixtures or flush-mounted ceiling lights to illuminate the entire room evenly.
Task lighting improves safety and efficiency. Under-cabinet LED strips brighten countertops, while pendant lights focus illumination above islands and dining tables.
Accent lighting enhances architectural details and creates atmosphere. Wall sconces, cabinet lighting, and floor lamps provide warmth during evenings.
Installing dimmer switches allows homeowners to easily transition from bright cooking conditions to comfortable relaxation.
Incorporate Smart Storage Solutions
Storage becomes increasingly important as house size decreases.
Extend kitchen cabinets to the ceiling to maximize vertical storage while reducing dust accumulation above cabinets. Deep drawers often provide easier access than lower cabinets.
A kitchen island with built-in shelving, drawers, or cabinets adds valuable storage without occupying additional floor space.
Multi-purpose furniture offers hidden storage throughout the living room. Storage ottomans, lift-top coffee tables, media consoles, and built-in benches reduce clutter while serving multiple functions.
Floating shelves display decorative pieces without consuming valuable floor area.
Select Space-Saving Furniture
Furniture should complement the room rather than dominate it.
Choose sofas with slim arms, exposed legs, and compact proportions. These designs appear lighter and occupy less visual space than oversized sectionals.
Round coffee tables improve movement in smaller rooms by eliminating sharp corners. Nesting tables offer additional flexibility when entertaining guests.
Bar stools that slide beneath the kitchen island conserve valuable walking space. Foldable or stackable chairs provide extra seating only when needed.
Whenever possible, select furniture with dual functionality such as sleeper sofas, storage benches, or expandable dining tables.
Coordinate Flooring Across the Entire Room
Using continuous flooring visually enlarges an open concept area.
Luxury vinyl plank, engineered hardwood, laminate, and porcelain tile are popular choices because they provide durability while maintaining a consistent appearance.
Avoid abrupt flooring changes between the kitchen and living room unless necessary for moisture protection. A continuous surface creates uninterrupted visual flow.
Large-format flooring materials reduce grout lines and seams, making the room appear more expansive.
Add a Functional Kitchen Island or Peninsula
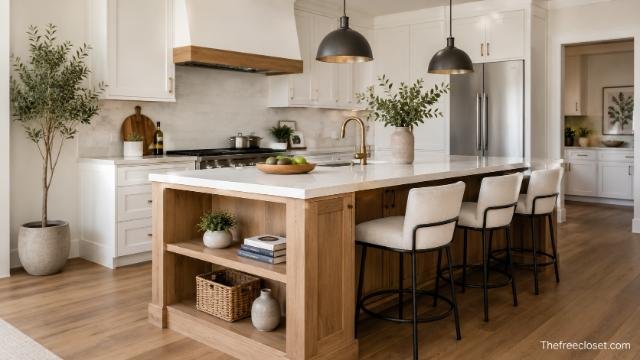
A well-designed island often becomes the centerpiece of an open concept home.
Besides providing additional workspace, an island offers casual dining, food preparation, storage, and gathering space during social events.
If the room cannot accommodate a full island, a peninsula connected to one wall provides many of the same advantages while requiring less floor area.
Consider incorporating electrical outlets, microwave storage, recycling bins, or wine storage into the island to increase functionality.
Kitchen Island Feature Comparison
| Feature | Primary Benefit | Ideal For |
| Seating | Casual dining | Families |
| Storage Cabinets | Organization | Small kitchens |
| Open Shelving | Decorative display | Modern interiors |
| Built-in Sink | Food preparation | Frequent cooks |
| Built-in Microwave | Space savings | Compact homes |
| Electrical Outlets | Appliance use | Multi-purpose islands |
Blend Kitchen and Living Room Decor
Consistency creates a polished appearance.
Coordinate finishes across cabinet hardware, lighting fixtures, furniture legs, and decorative accessories. Black, brushed nickel, brass, and matte bronze each create distinctive styles when repeated thoughtfully.
Repeat similar materials throughout the room. Wood accents, natural stone, woven textures, and metal finishes help establish visual continuity.
Artwork, throw pillows, indoor plants, and decorative objects should reinforce the overall design style rather than introduce conflicting themes.
Maintaining consistent proportions also contributes to harmony. Oversized furniture can overwhelm a small space, while excessively small furniture may appear disconnected.
Improve Ventilation and Air Quality
Cooking odors travel easily in open floor plans, making proper ventilation essential.
Install a high-quality range hood capable of effectively removing smoke, grease, and odors. Exterior venting generally performs better than recirculating systems.
Keep windows operable whenever possible to encourage cross ventilation during cooking.
Air purifiers and strategically placed indoor plants may contribute to fresher indoor air while complementing the room’s design.
Regular cleaning of filters and ventilation equipment ensures consistent performance.
Personalize the Space Without Creating Clutter
Decor should enhance comfort without overwhelming the room.
Choose a few statement pieces instead of numerous small decorations. Large artwork, oversized plants, or a distinctive light fixture create visual interest while maintaining simplicity.
Bookshelves should balance decorative objects with practical storage. Leaving some empty space prevents shelves from feeling crowded.
Seasonal accessories can refresh the room without requiring major redesigns. Changing cushions, throws, centerpieces, or artwork keeps the interior feeling current.
Thoughtful personalization ensures the room reflects the homeowner’s lifestyle while preserving openness.
Adapt the Design for Different Interior Styles
An open concept kitchen and living room can support many design aesthetics.
A modern design emphasizes clean lines, minimal decoration, flat-panel cabinetry, neutral colors, and integrated appliances.
A farmhouse style combines white cabinetry, wood beams, apron-front sinks, warm wood furniture, and vintage-inspired lighting.
Scandinavian interiors focus on bright colors, natural wood, simple furniture, and abundant natural light to maximize comfort.
Industrial spaces incorporate exposed brick, black metal accents, concrete surfaces, and open shelving for a contemporary urban appearance.
Coastal interiors use soft blues, whites, woven textures, and light wood finishes to create an airy atmosphere.
Regardless of style, consistency remains more important than following trends.
Optimize Technology for Everyday Convenience
Modern technology enhances both functionality and energy efficiency.
Smart lighting systems allow homeowners to adjust brightness and color temperature using mobile devices or voice assistants.
Energy-efficient appliances reduce electricity consumption while integrating seamlessly into contemporary cabinetry.
Wireless speakers, hidden charging stations, and integrated cable management help maintain a clean appearance throughout the shared space.
Smart thermostats improve comfort while reducing utility costs by automatically adjusting indoor temperatures.
Plan Future Flexibility During Renovations
Design decisions should accommodate changing needs over time.
Leave enough open space for future furniture rearrangements, especially if family size changes.
Choose durable materials capable of withstanding daily wear, pets, and children without requiring frequent replacement.
Install sufficient electrical outlets around the room to support future appliances, entertainment systems, and home office equipment.
Flexible design allows the open concept space to evolve without requiring major structural renovations.
Conclusion
A well-designed small house open concept kitchen and living room combines beauty, efficiency, and practicality into one cohesive living space. Careful planning of the floor plan, kitchen layout, lighting, storage, furniture, flooring, and color palette transforms even the smallest home into an environment that feels open and welcoming.
Rather than focusing solely on square footage, successful open concept design emphasizes intelligent use of space. Every design decision should improve comfort, movement, organization, and visual harmony. By integrating thoughtful storage, cohesive finishes, layered lighting, and multi-functional furniture, homeowners can create a space that supports cooking, entertaining, working, and relaxing without feeling crowded.
With the right design strategy, a compact home can deliver the openness, flexibility, and modern appeal that many larger homes strive to achieve.
Discover the latest fashion trends, home ideas, travel tips, and lifestyle inspiration at thefreecloset.com.
FAQ’s
Yes. Open concept layouts make small homes feel larger by improving natural light, eliminating unnecessary walls, and creating flexible living spaces.
L-shaped kitchens are often the most versatile because they provide efficient workflow while maintaining an open connection to the living room. Galley kitchens and peninsula layouts are also excellent options depending on the available floor plan.
Use area rugs, kitchen islands, peninsulas, furniture placement, lighting, ceiling details, and consistent yet distinct décor to define each space while preserving openness.
White, soft gray, cream, light beige, warm greige, and other light neutral tones reflect more light and create the illusion of a larger interior. Consistent colors across walls and cabinetry further enhance spaciousness.
Yes, provided there is adequate clearance around it. Compact islands with built-in storage and seating can improve functionality without overcrowding the room. If space is limited, a peninsula offers many of the same benefits.
Engineered hardwood, luxury vinyl plank, laminate, and porcelain tile are popular choices because they are durable, visually cohesive, and suitable for continuous installation across connected living spaces.