Very Small Open Plan Kitchen Living Room Ideas: Smart Design Solutions to Maximize Space and Style
Designing a very small open plan kitchen living room can be challenging, but smart layouts, efficient storage, and cohesive design choices can make the space feel larger, brighter, and more functional. This guide shares practical ideas to help you create a stylish, comfortable, and efficient living area that maximizes every inch of available space.
Choose a Layout That Maximizes Every Square Foot
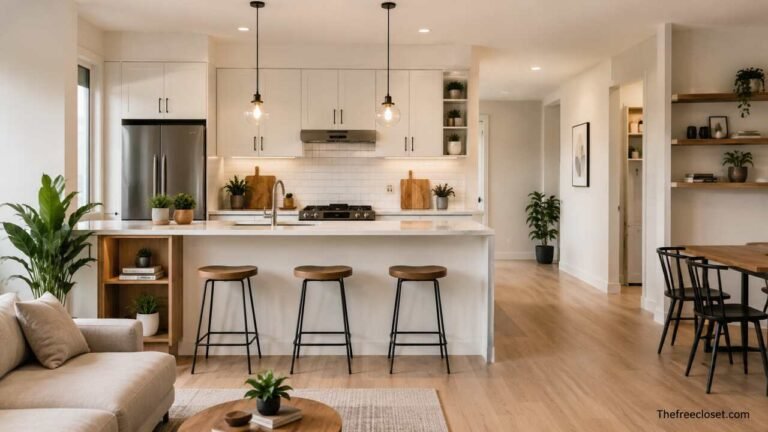
The layout forms the foundation of a successful open-plan room. Before selecting furniture or colors, determine how people will move through the space and how each area will function. A well-planned layout reduces clutter, improves traffic flow, and makes the room feel naturally connected.
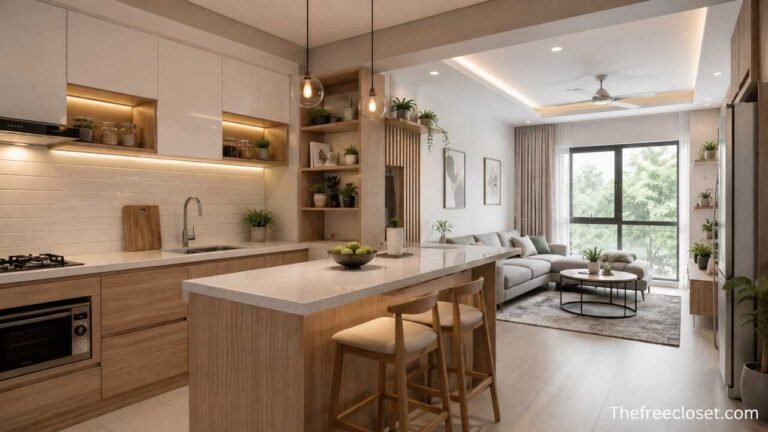
Several layouts work particularly well in compact homes. A single-wall kitchen keeps appliances and cabinets along one wall, leaving more floor space for the living area. An L-shaped kitchen provides additional storage while maintaining openness. Galley layouts can also work when one side opens directly into the lounge.
Leave clear walkways between furniture pieces and avoid blocking natural pathways. Position the sofa to define the living room without creating visual barriers. Even a small shift in furniture placement can make the room feel significantly larger.
| Layout Style | Best For | Main Benefits |
| Single-wall kitchen | Studio apartments | Maximum floor space |
| L-shaped kitchen | Small family homes | Better storage and work triangle |
| Galley kitchen | Narrow rooms | Efficient cooking workflow |
| Peninsula kitchen | Compact open plans | Extra seating and workspace |
Define Separate Zones Without Building Walls
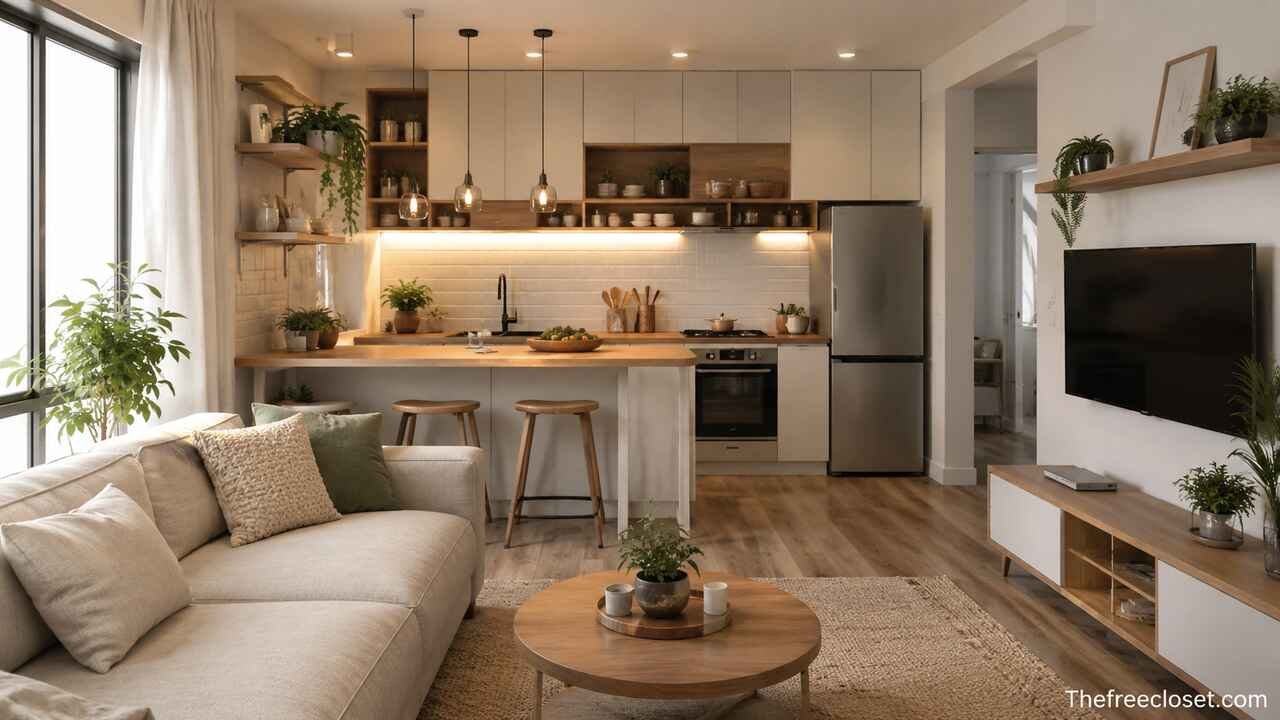
Open-plan spaces benefit from subtle separation that maintains openness while giving each area a distinct purpose. Physical walls reduce light and make compact interiors feel cramped, so visual zoning works much better.
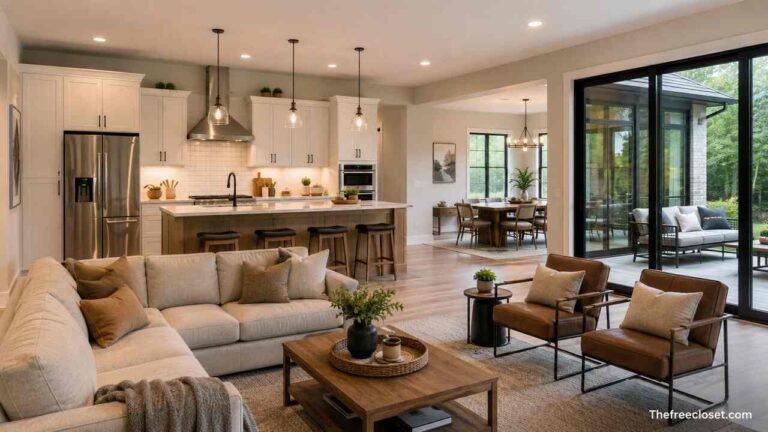
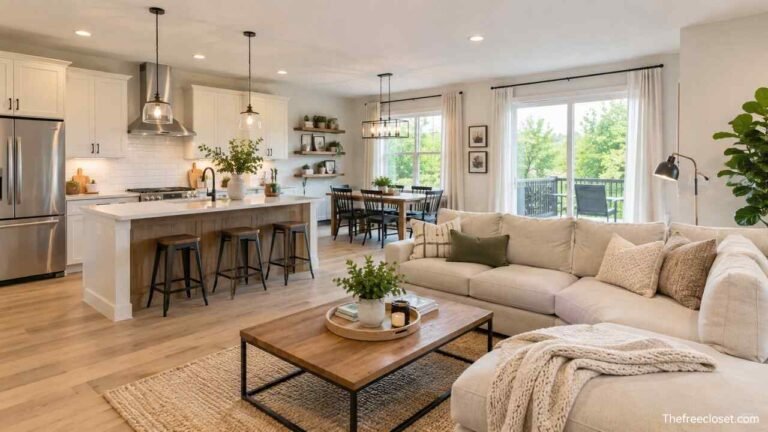
A sofa can naturally divide the living room from the kitchen. Area rugs establish the seating zone, while pendant lights emphasize the kitchen workspace. Different flooring materials can also distinguish each section without interrupting the open feel.
Furniture placement should encourage conversation while preserving access to cabinets and appliances. Keep transitions smooth so the room appears cohesive rather than divided into disconnected spaces.
Install Space-Saving Kitchen Cabinets
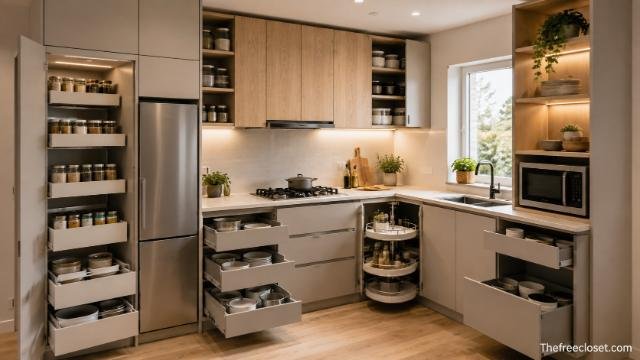
Storage becomes increasingly valuable in a small open-plan design. Full-height cabinets make use of vertical space while reducing visual clutter caused by exposed items.
Choose cabinets with integrated organizers, pull-out pantry shelves, corner storage systems, and deep drawers instead of traditional lower cupboards. Handleless cabinet fronts contribute to a cleaner, more contemporary appearance and make the kitchen feel less crowded.
Open shelving should be used selectively. Display only attractive dishes, plants, or decorative accessories while keeping everyday essentials behind closed cabinet doors to maintain a tidy appearance.
Select Multi-Functional Furniture
Every piece of furniture should perform more than one task whenever possible. Multi-functional furniture increases usability without consuming additional floor space.
Examples include:
- Storage ottomans that hide blankets
- Nesting coffee tables
- Extendable dining tables
- Fold-down breakfast bars
- Sofa beds for overnight guests
- Benches with hidden storage
- Lift-top coffee tables for working or dining
These versatile pieces allow the room to adapt throughout the day without requiring permanent extra furniture.
| Furniture Piece | Primary Function | Secondary Function |
| Storage ottoman | Seating | Hidden storage |
| Sofa bed | Lounge seating | Guest bed |
| Extendable table | Dining | Workspace |
| Nesting tables | Coffee table | Flexible surfaces |
| Bench seat | Dining seating | Storage compartment |
Use Light Colors to Create an Airy Interior
Color has a major influence on how spacious a room appears. Light shades reflect more natural and artificial light, helping compact interiors feel larger and brighter.
White remains one of the most effective choices for walls and cabinetry, but soft gray, cream, warm beige, pale sage, and muted taupe also produce welcoming results. Keeping the same color palette across both the kitchen and living room strengthens visual continuity.
Accent colors can appear through cushions, artwork, rugs, and decorative accessories instead of large furniture pieces. This approach keeps the room lively without overwhelming the limited space.
Add Strategic Lighting Throughout the Room
Lighting influences both functionality and atmosphere. Layered lighting prevents dark corners while emphasizing different activity zones.
A practical lighting plan often includes:
- Recessed ceiling lights for general illumination
- Under-cabinet LED lighting for food preparation
- Pendant lighting above an island or dining table
- Floor lamps beside the sofa
- Table lamps for evening relaxation
- Wall sconces to free floor space
Using dimmer switches allows the same room to transition smoothly from cooking to dining and entertaining.
Natural daylight should remain unobstructed whenever possible. Avoid heavy curtains that block sunlight, opting instead for sheer fabrics or simple roller blinds.
Incorporate Smart Storage Everywhere
Small homes require creative storage solutions beyond traditional cabinets.
Useful ideas include:
- Floating shelves above doors
- Built-in seating with storage underneath
- Pull-out pantry units
- Slim rolling carts
- Magnetic knife strips
- Hanging rails for utensils
- Ceiling-mounted pot racks
- Corner shelving
- Hidden compartments inside benches
Reducing visible clutter immediately makes an open-plan room appear larger and more organized.
Regular decluttering is equally important. Keeping only frequently used items ensures every storage solution remains effective.
Create a Cohesive Design Across Both Areas
Since the kitchen and living room share one visual environment, consistency improves the overall appearance.
Repeat similar materials throughout the space. If the kitchen features oak cabinetry, consider incorporating oak shelving or a matching coffee table. Black hardware in kitchen cabinets can be echoed in lighting fixtures and furniture legs.
Choose coordinated textiles, artwork, and accessories that reinforce a unified style rather than making each section feel unrelated.
Maintaining consistency does not require everything to match exactly. Instead, repeat colors, textures, and finishes to establish visual harmony.
Install Compact Dining Solutions
Traditional dining tables often consume valuable floor space. Smaller alternatives offer greater flexibility.
Popular options include:
- Wall-mounted drop-leaf tables
- Foldable dining tables
- Round pedestal tables
- Breakfast bars
- Kitchen peninsulas with seating
- Extendable dining tables
- Stackable chairs
Round tables generally improve movement because they eliminate sharp corners and create smoother circulation.
For households with one or two people, a breakfast bar may eliminate the need for a dedicated dining table altogether.
Make the Ceiling Feel Taller
Vertical design techniques encourage the eye to travel upward, making compact rooms feel more spacious.
Several strategies include:
- Floor-to-ceiling curtains
- Tall cabinets
- Vertical paneling
- Slim shelving units
- Large mirrors
- Vertical artwork
- High-mounted curtain rods
Even if the ceiling height remains unchanged, these design choices create a stronger impression of openness.
Introduce Mirrors to Reflect Light
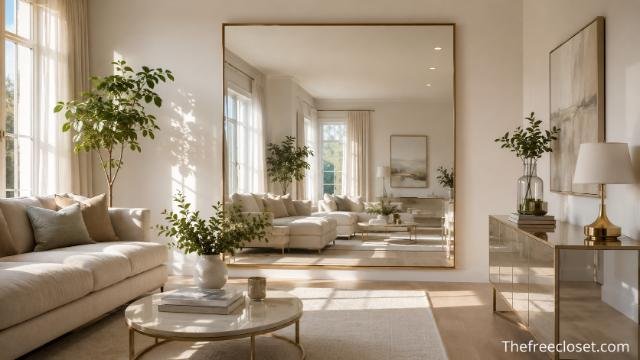
Mirrors remain one of the oldest yet most effective methods for visually enlarging a room.
A large mirror opposite a window reflects daylight throughout the interior. Mirrored cabinet doors, glossy splashbacks, and reflective furniture finishes further increase brightness without adding bulk.
Choose one large mirror rather than several small ones to maintain a clean, uncluttered appearance.
Keep Decorative Elements Simple
Minimal decoration often works best in compact open-plan homes.
Instead of numerous small accessories, focus on a few impactful pieces such as:
- One large artwork
- Indoor plants
- Neutral cushions
- Textured throws
- Ceramic vases
- Decorative bowls
Limiting decorative objects reduces visual noise while allowing the room’s architecture and furnishings to stand out.
Plants introduce warmth and freshness without requiring extensive decoration. Small herbs in the kitchen also provide practical value.
Blend Appliances Into the Design
Integrated appliances contribute to a cleaner, more seamless appearance.
Consider:
- Built-in refrigerator
- Integrated dishwasher
- Combination microwave oven
- Induction cooktop
- Concealed extractor hood
- Under-counter appliances
Maintaining continuous cabinet fronts minimizes visual interruptions and helps the kitchen resemble stylish furniture rather than a separate workspace.
Small appliances should be stored inside cabinets whenever possible instead of remaining permanently on countertops.
Add Texture Instead of Excess Color
A limited color palette does not have to feel plain. Texture adds visual interest while maintaining a calm environment.
Combine materials such as:
- Wood
- Linen
- Woven baskets
- Stone countertops
- Ceramic accessories
- Soft wool rugs
- Matte cabinetry
- Natural leather accents
Layering different textures creates depth that prevents neutral interiors from feeling flat.
Personalize the Space Without Creating Clutter
A compact home should still reflect your personality.
Display a carefully selected collection of books, travel souvenirs, framed photographs, or artwork. Choose meaningful items rather than filling every shelf.
Rotate seasonal decorations instead of displaying everything year-round. This approach keeps the room fresh while preventing overcrowding.
Maintaining empty surfaces is equally important. Negative space helps valuable decorative pieces stand out and contributes to a calmer atmosphere.
Common Design Mistakes to Avoid
Even attractive furniture and finishes can produce disappointing results if common planning mistakes are overlooked.
Avoid these frequent issues:
- Buying oversized sofas
- Blocking windows with tall furniture
- Using too many bold colors
- Leaving countertops cluttered
- Ignoring vertical storage
- Choosing bulky dining chairs
- Installing insufficient lighting
- Mixing too many decorating styles
- Creating narrow walking paths
- Filling every available wall with shelving
Preventing these mistakes often delivers greater improvements than purchasing additional furniture.
Budget-Friendly Ideas for Small Open Plan Spaces
Improving a compact home does not always require a major renovation.
Affordable improvements include:
- Painting walls in lighter shades
- Replacing cabinet handles
- Installing peel-and-stick backsplash tiles
- Adding floating shelves
- Using removable wallpaper
- Updating lighting fixtures
- Buying second-hand multifunctional furniture
- Organizing cabinets with storage inserts
- Hanging large mirrors
- Using baskets for organized storage
Small investments often deliver significant visual improvements while enhancing daily functionality.
Conclusion
Designing a very small open plan kitchen living room requires balancing practicality, comfort, and visual appeal. A thoughtful layout, multifunctional furniture, efficient storage, consistent color palettes, and layered lighting can dramatically improve how a compact home looks and functions. Rather than focusing on the room’s limited size, prioritize flexibility, organization, and cohesion. Every design decision should support easier movement, better storage, and a brighter atmosphere. With careful planning, even the smallest open-plan space can become stylish, welcoming, and highly efficient for everyday living.
Discover the latest fashion trends, home ideas, travel tips, and lifestyle inspiration at thefreecloset.com.
FAQ’s
Use light wall colors, maximize natural light, install mirrors, choose compact furniture, reduce clutter, and maintain a consistent design throughout the space. Vertical storage and floor-to-ceiling curtains also create the illusion of greater height and openness.
A single-wall or L-shaped kitchen typically provides the best balance between workspace and open living space. The ideal choice depends on the room’s shape and the amount of storage required.
Yes. A unified color palette helps both areas feel connected and creates a larger visual impression. Accent colors can be introduced through soft furnishings and decorative accessories.
Furniture with multiple functions, such as storage ottomans, sofa beds, nesting tables, extendable dining tables, and benches with hidden storage, offers the greatest flexibility while conserving floor space.
Use area rugs, pendant lighting, sofa placement, breakfast bars, kitchen peninsulas, shelving units, or changes in flooring to create subtle visual boundaries while preserving the open layout.
A layered lighting scheme combining recessed ceiling lights, under-cabinet LEDs, pendant lights, floor lamps, and table lamps provides balanced illumination for cooking, dining, relaxing, and entertaining while making the room feel larger.